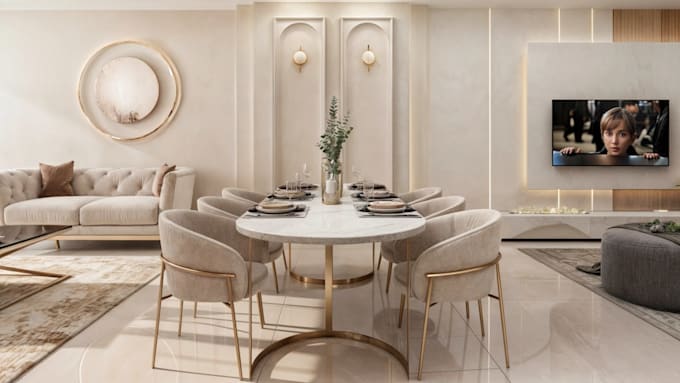
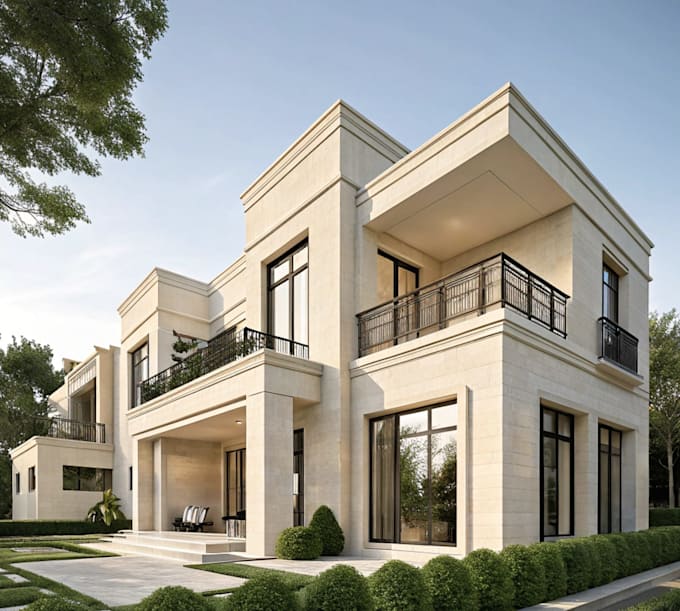
I'm an Architect and CAD expert, i have Designed functional and visually appealing commercial interiors for offices, retail spaces, restaurants, and other business environments. Developed space plans, furniture layouts, 2D technical drawings, 3D interior model based on client requirements.
Produced photorealistic interior visualizations to help client understand design concepts before construction. Selected suitable materials, finishes, lighting, furniture, and color schemes to create cohesive commercial spaces.
Collaborated with clients to optimize space utilization, improve functionality... Read more