Browse categories
Explore
Fiverr Pro
English
$
USD



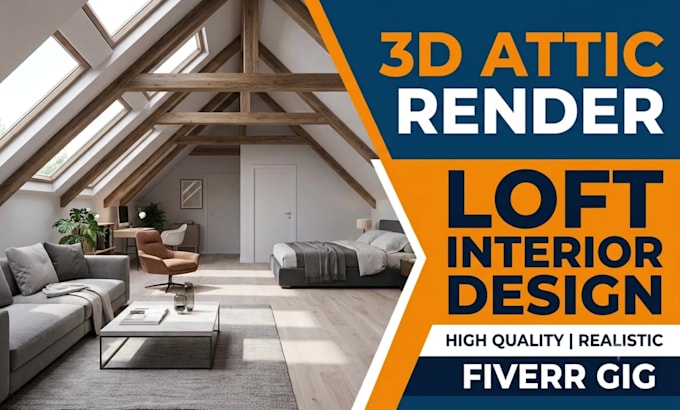
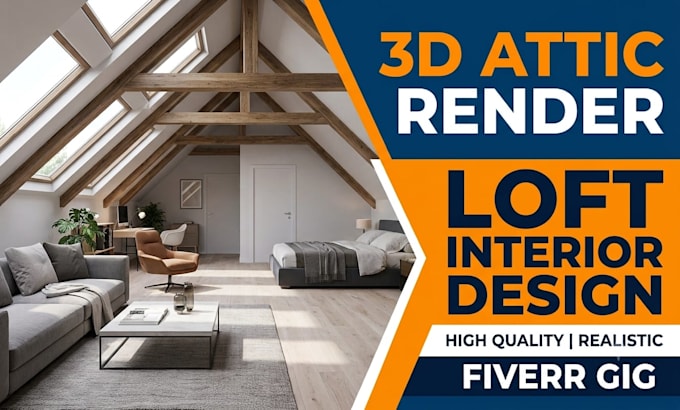
Hello and welcome! Are you currently seeking a high-end 3d interior render for your attic or loft renovation project? You have come to the right place!
I specialize in premium architectural visualization and bespoke interior design for complex attic design and loft interior spaces. I expertly transform challenging sloped ceilings, roof angles, and skylights into captivating, ultra-realistic environments.
What my service offers:
Why choose my Pro service? I deliver top-tier 3d architectural rendering with uncompromised attention to lighting details, realistic textures, and spatial accuracy.
Every loft space is unique with its own proportions. Please message me before placing an order so we can thoroughly discuss your ideas, verify project specs, and craft a tailored quote just for you!
Fiverr does not screen freelancers in this category. Please verify qualifications and discuss requirements with the freelancer before ordering, including any preferences regarding the use of AI tools.
Hyper Realistic 3D ArchViz and Landscape Renderings
Languages
What information or files do I need to provide before starting?
To achieve the best outcome, please provide 2D drawings (CAD/PDF) or hand sketches with precise dimensions, along with reference images for furniture and material preferences. If you have photos of the existing space, please include them as well.
What if I don't have a 3D model? Can you build one for me?
Yes! I can build a high-precision 3D model from your 2D plans or sketches. Since modeling complexity varies by project, please message me first so I can prepare a custom quote tailored to your space.
Why should I contact you before placing an order?
Attic and loft spaces feature unique slopes, angles, and lighting constraints. Messaging me first allows us to discuss your vision, review technical requirements, and ensure you receive the most accurate pricing and timeline.
Do you work with both Imperial (Feet/Inches) and Metric (Meters) systems?
Absolutely. I work seamlessly with both Imperial and Metric units to ensure exact architectural scale, correct ceiling clearances, and accurate furniture placement for your specific region.
What does a "Revision" include?
Revisions cover adjustments to textures, lighting moods, color schemes, and minor furniture placements. Fundamental structural changes or complete layout redesigns after initial approval are subject to additional costs.
Can I get the source file of the 3D model?
Yes. Source files (3ds Max, SketchUp, Blender, etc.) are included in the Premium package or available as a Gig Extra. Please let me know your preferred software format when placing the order.
Can you provide 360-degree panorama renders or walkthrough videos?
Yes, I offer 360 Panorama renders (included in the Premium package) and 3D walkthrough animations as custom add-ons. Please send a message to discuss video duration and visual requirements.
What if my attic project has complex skylights or sloped structural beams?
Handling unique slopes and skylight lighting is my specialty. I focus heavily on realistic volumetric sunlight, exposed beams, and space optimization to turn challenging angles into stunning design features.