Browse categories
Explore
Fiverr Pro
English
$
USD



_d9nknc.jpg)
Hello,
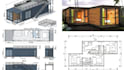
Are you looking for a modern shipping container home, cafe, kiosk, or commercial space design? I will help you turn your idea into a clear 2D floor plan or a realistic 3D architectural concept.
Whether you want a compact container home, a stylish coffee shop, a takeaway kiosk, or a functional commercial space, I will focus on practical layouts, attractive exterior design, and well-presented visualizations tailored to your needs.
What I offer
Why choose my service?
Please contact me before ordering if you need multiple containers, a large commercial project, or specialized technical drawings.
Fiverr does not screen freelancers in this category. Please verify qualifications and discuss requirements with the freelancer before ordering, including any preferences regarding the use of AI tools.
Architectural and Interior design
Languages
What types of shipping container projects do you design?
I design container homes, cafés, coffee shops, kiosks, retail spaces, offices, and other container-based concepts.
Can I order only a 2D floor plan?
Yes. The Basic package is intended for a single 2D floor plan. Choose Standard or Premium if you need 3D modeling and rendering.
What information do I need to provide?
Please provide the container dimensions, intended use, preferred layout, reference images, and any specific requirements you have.
Can you design projects using multiple shipping containers?
Yes, depending on the project complexity. Please contact me first so I can review the scope, delivery time, and price.
Will I receive construction-ready drawings?
The standard service provides concept designs, floor plans, and visualizations as specified in your package. Structural calculations, engineering documents, and permit-ready drawings are excluded unless separately agreed and handled by appropriately qualified professionals.


