Browse categories
Explore
Fiverr Pro
English
$
USD


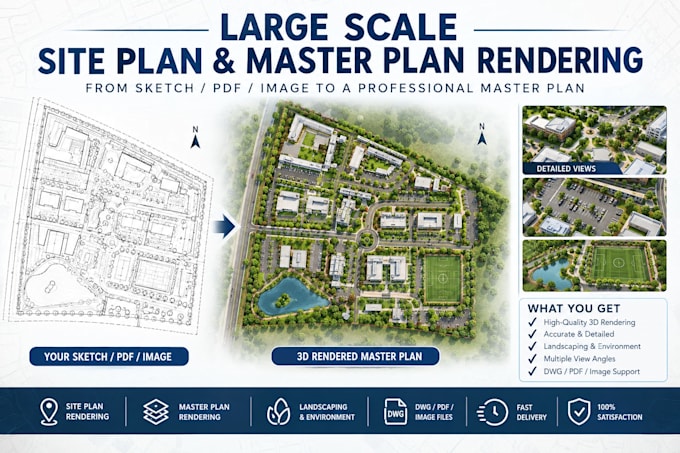
Need a visually stunning, colored master plan or site plan rendering for your real estate presentation? I am here to help.
I provide professional large-scale site plan and master plan graphic rendering services. I specialize in transforming flat, black-and-white civil engineering CAD drawings or PDF layouts into beautiful, colorful presentation plans using Photoshop and vector tools.
Services Offered:
Why Choose Me?
Note: Large-scale projects vary widely. Please message me with your CAD or PDF files BEFORE ordering so we can discuss the exact scope and get a custom quote.
Fiverr does not screen freelancers in this category. Please verify qualifications and discuss requirements with the freelancer before ordering, including any preferences regarding the use of AI tools.
Professional Architect and 2D AutoCAD Expert
Languages
What do I need to provide to start the rendering process?
To ensure accuracy, please provide your existing 2D technical drawings, civil site plans, or community layouts. Clean AutoCAD files (.DWG) or PDF layouts work best for high-quality extraction.
What file formats will I receive upon completion?
You will receive high-resolution, print-ready digital images in JPEG or PNG formats, scaled perfectly for your boards or brochures. If your package covers the source file, the layered Photoshop (.PSD) or vector file will be included.
Can you perform the actual urban design and civil layout calculations?
No, this gig is focused purely on the graphic rendering and artistic presentation of your layout plans. It does not include primary urban planning, civil engineering data analysis, or legal surveying work.