I will do planning and design using autocad

L
loyized
L
loyized
Lorelie Arch

About this gig

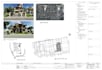
I can do detailed Floorplans using AutoCAD Software. The drawings include: Floorplan, Elevations, and Sectional Details.

Service verification and delivery style preference

Fiverr does not screen freelancers in this category. Please verify qualifications and discuss requirements with the freelancer before ordering, including any preferences regarding the use of AI tools.

Get to know Lorelie Arch

Lorelie Arch

Design Architect

  • FromPhilippines
  • Member sinceApr 2025
  • Avg. response time1 hour
  • Languages

    English
I am a Professional architect with bachelor's degree in 20 years' experience duly skilled in Architectural conceptual and Interior designing. With a strong focus on user-centered and sustainable design approaches, I can make photorealistic 3D models, renders, 2D Floorplans, and Interior designs presentations using Revit BIM, AutoCAD, Sketchup, Vray, and lumion.

My Portfolio

Other Architecture & Interior Design Services I Offer