Browse categories
Explore
Fiverr Pro
English
$
USD

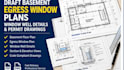
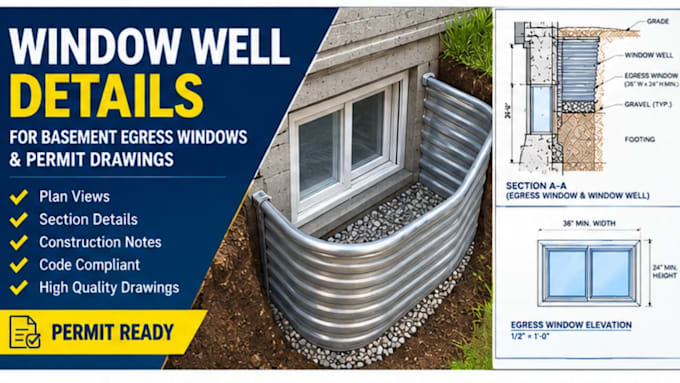
Need clear basement egress window plans and window well details for your renovation project?
I prepare organized 2D drafting drawings to help you communicate your proposed egress window installation and prepare documentation for local permit review.
My services include:
Tools: AutoCAD and suitable CAD drafting software.
Why choose me?
Whether you are enlarging an existing basement window or planning a new egress opening, I can help prepare drawings suited to your project.
Please note: Permit requirements vary by location. Structural calculations, professional seals, and engineering certification are not included unless separately arranged with qualified professionals.
Let's organize your egress window project into clear, professuional drawing
Fiverr does not screen freelancers in this category. Please verify qualifications and discuss requirements with the freelancer before ordering, including any preferences regarding the use of AI tools.
Residential CAD Designer, Basement Plans, Egress Windows and 3D Home Design
Languages
What is included in your egress window drawings?
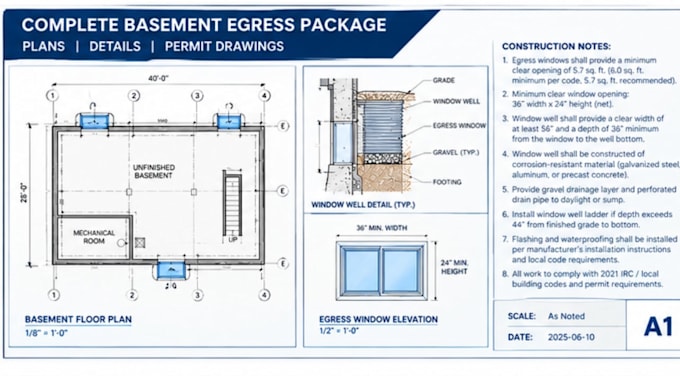
Depending on your package, I can prepare window layouts, dimensions, window well details, and related 2D drawings.
Can you draw plans for an existing basement window enlargement?
Yes. I can draft proposed layouts based on the existing conditions, measurements, and project details provided.
Can you prepare drawings for a permit application?
I can prepare drafting documents for permit review. The local authority determines which documents, calculations, and professional approvals are required.
Can you include a site plan and basement floor plan?
These can be included when selected in the package or agreed upon as an additional service, provided sufficient project information is available.
Do you provide structural engineering or stamped drawings?
Not as a standard drafting service. If required, these must be provided or reviewed by an appropriately licensed professional.
| (1) | ||
| (0) | ||
| (0) | ||
| (0) | ||
| (0) |
tonymere

United States
Excellent experience!
$200-$400
Price
7 days
Duration
| (1) | ||
| (0) | ||
| (0) | ||
| (0) | ||
| (0) |
tonymere
United States
Excellent experience!
$200-$400
Price
7 days
Duration