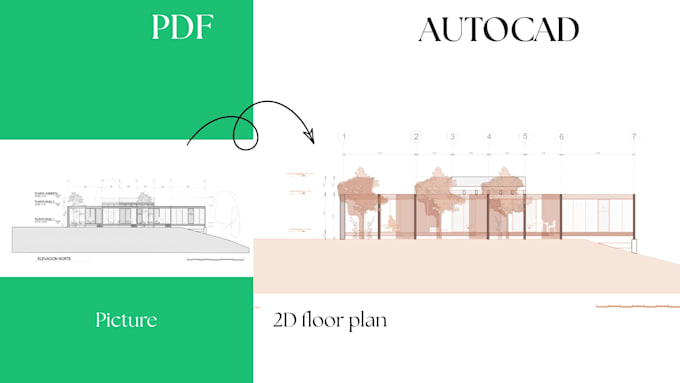
I am an architect with experience in drawing 2D plans and 3D modeling. I specialize in transforming ideas, sketches and files into clear, precise technical drawings ready for use in real projects.
I offer CAD drawing services, development of architectural plans, conversion of PDFs or images to DWG format, redrawing of plans and 3D modeling in SketchUp. I am characterized by attention to detail, delivery times and clear communication.
I am committed to providing efficient and tailored solutions for every need.
It will be a pleasure to work with you.... Read more