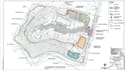
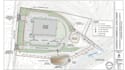
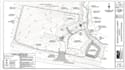
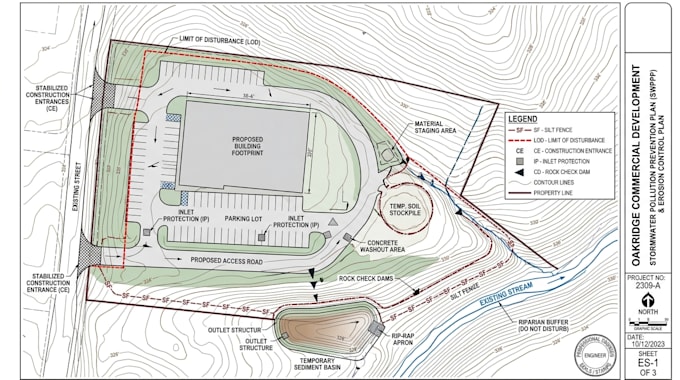
I will do erosion control plan plotting, swppp layout, topography control map

L
luca_burges
L
luca_burges
Lucas Burges

About this gig

Dear Sir,

I would be happy to chat with you before placing an order about adjusting the project scope, cost and timeframe. Please contact me to get started. Thanks.


Managing structural soil preservation and rainwater runoff paths requires strict layout coordination. I translate your land survey data into clear elevation models and detailed environmental documentation sheets tailored to your site boundaries.


I will provide erosion control plan plotting, swppp layout, topography contour map tailored to your project requirements.


Environmental & Control Layouts

  1. Erosion control plan plotting
  2. Stormwater pollution layout (SWPPP)
  3. Silt fence structural placement lines
  4. Retention basin detailing vectors
  5. Stabilized construction entrance detail
  6. Surface water runoff flow arrows


Topography & Contour Mapping

  1. Topography contour map drafting
  2. Elevation spot grade markers
  3. Boundary property line matching
  4. Grading layout terrain constraints
  5. Drainage channel profile lines
  6. Technical tracking data tables


Expertise in high-precision 2D civil drafting protocols ensures exceptional technical drawing accuracy.


Skills: AutoCAD, erosion control plan, swppp layout, topography contour map.


Delivery style preference

Please inform the freelancer of any preferences or concerns regarding the use of AI tools in the completion and/or delivery of your order.

Get to know Lucas Burges

Lucas Burges

Civil Drafting and Site Layout Documentation Specialist

  • FromUnited States
  • Member sinceOct 2026
  • Languages

    English
Need high-precision 2D civil layouts or parcel drawings? I specialize in site planning, plot plan drafting, property line coordination, and setbacks mapping. My technical expertise covers structural property footprint placement, utility hookup routing, driveway approach details, and civil grading documentation sheets. I turn your property dimensional sketches and survey details into clean, structured, production-ready drawings. Let's optimize your property layouts today!