Browse categories
Explore
Fiverr Pro
English
$
USD
Turning Design Ideas Into Clear, Build Ready Architectural Solutions
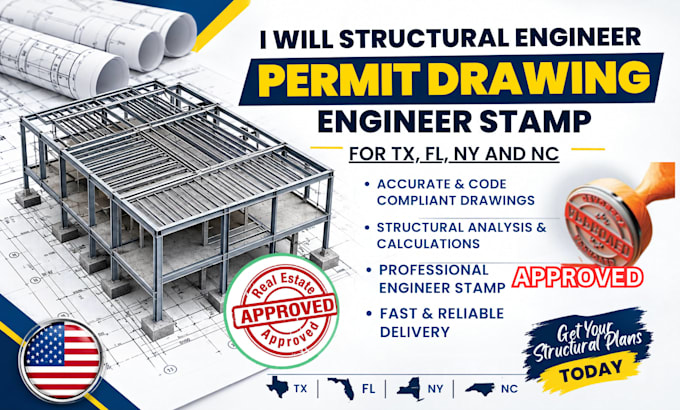
Need structural drawings that are clear, detailed and ready for your permit process? We help transform your architectural plans, project ideas or existing drawings into practical structural engineering documentation for project in California, Texas, Florida, New York and North Carolina.
OUR SERVICES INCLUDE:
WHY CHOOSE US?
Whether you need new structural plans or corrections to existing drawings, send your project details and requirements. We'll review the scope and help you move toward a complete structural drawing package.
Message us today before ordering so we can discuss your project.

Project scale:
House
Building type:
Residential
•
Commercial
•
Office & workspace
Material speciality:
Concrete
•
Steel
Please inform the freelancer of any preferences or concerns regarding the use of AI tools in the completion and/or delivery of your order.