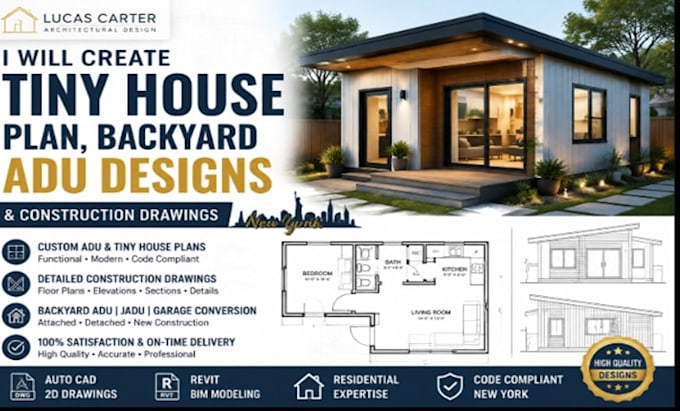
Architectural Designer specializing in ADU design, JADU plans, accessory dwelling unit drawings, tiny house design, garage conversion plans, and residential CAD drafting. I create detailed 2D AutoCAD drawings, construction drawing, building layout, and architectural documentation for homeowner, contractors, and developer. My expertise include detached ADU, attached ADU, backyard homes, remodeling plans, structural coordination, seismic design concepts, and modern residential designs. I deliver accurate, code-focused, high-quality architectural solutions using AutoCAD, Revit, and BIM workflows.... Read more