Browse categories
Explore
Fiverr Pro
English
$
USD


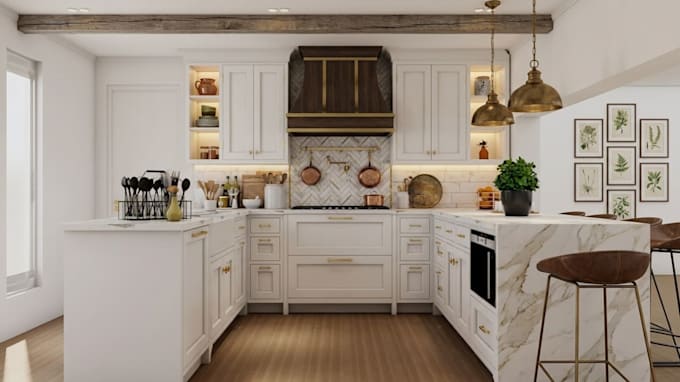
Create A Functional Kitchen Design With 3D Render And Floor Plan
Kitchens are truly the most important part of any house, it is where daily life happens.
I am here to design your dream kitchen and make it highly functional, beautifully organized, and tailored exactly to your specific lifestyle needs.
If you are planning to remodel or redesign your space and are looking for creative layout ideas that maximize efficiency while meeting all your unique requirements, then you are on the right profile
Services Offered:
What I need to start:
Feel free to contact me before placing an order so we can discuss your project details.
Fiverr does not screen freelancers in this category. Please verify qualifications and discuss requirements with the freelancer before ordering, including any preferences regarding the use of AI tools.
Professional 3D Architectural Designer
Languages
Do you design kitchens of all sizes and styles?
Yes, I design kitchens of all scales, from compact apartments to large luxury spaces. Whether you want a modern, farmhouse, traditional, or minimalist style, we customize the design to match your taste.
How do you ensure the quality of your designs?
We take attention to every detail, provide tailored solutions, and offer revisions to ensure the final design perfectly aligns with your vision and expectations.
What file formats will I receive?
We provide high-resolution JPEG, PDF, and additional source files like AutoCAD DWG, 3ds Max, and SketchUp SKP, ensuring you have all necessary files for your project.
What’s your design process?
We start with an initial consultation, create design concepts, gather your feedback, revise, and then deliver the final renderings on time.
What happens if I need revisions after delivery?
We value your satisfaction and offer post-delivery support and revisions to ensure the final design meets your expectations even after the order has been marked as complete.
Can you make the kitchens from the jpegs and videos?
yes I do please send me the jpegs and videos of your kitchen.