Browse categories
Explore
Fiverr Pro
English
$
USD




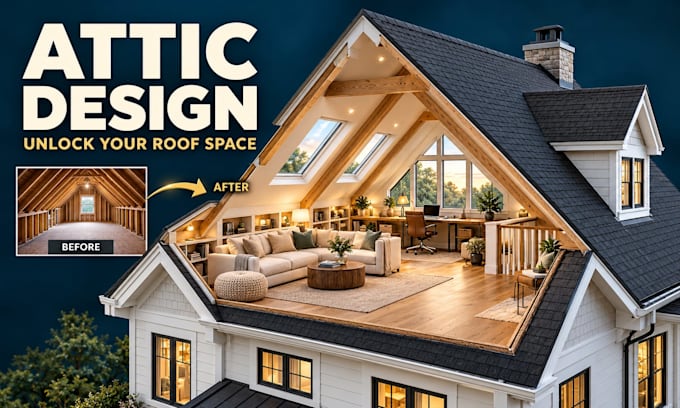
Hello and welcome! Are you looking to transform your unused attic into a beautiful, functional, and modern living space? You have come to the right place!
I specialize in top-quality attic design and modern 3d interior design tailored specifically for homeowners, real estate investors, and contractors across the US, UK, and EU markets. Whether you want a cozy loft bedroom, a quiet home office, or a stylish lounge, I deliver photorealistic attic rendering that brings your project to life.
What This Service Includes:
Why Choose My Service?
Ready to elevate your property and make your dream attic space a reality?
Send me a quick message with your project details or place your order now to get started today!
Fiverr does not screen freelancers in this category. Please verify qualifications and discuss requirements with the freelancer before ordering, including any preferences regarding the use of AI tools.
Bringing Your Interior Concepts to Life with Photorealistic Precision
Languages
What information do I need to provide to get started?
To start your project, please provide room dimensions (or rough hand sketches), clear photos of the current space, ceiling height/slope details, and any inspiration images or preferred styles for furniture and lighting.
What if I don't have professional CAD drawings or architectural blueprints?
No problem at all! Hand-drawn sketches with basic measurements and a few clear photos of your attic from different angles are completely sufficient for me to create an accurate 3D model
Can you design around sloped roofs, skylights, and wooden structural beams?
Yes, absolutely! Attic spaces often have complex sloped ceilings and unique features. I specialize in optimizing these tight or unusual layouts to maximize both functionality and aesthetics.
Do you support both Imperial (feet/inches) and Metric (meters/cm) units?
Yes, I work fluently with both Imperial and Metric systems to ensure all measurements and furniture sizing match local standards in the US, UK, and EU.
How do revisions work?
Revisions include adjustments to colors, materials, textures, furniture placement, and lighting settings. Major structural layout changes requested after the initial 3D model is finalized may incur an extra fee.
What file formats will I receive upon delivery?
You will receive high-resolution, photorealistic render images in JPG or PNG format. If your package includes the source file, it will be delivered in standard 3D formats such as .OBJ, .FBX, .BLEND, or .MAX.
Do you provide 2D technical drawings or construction blueprints?
My primary focus is photorealistic 3D interior design and rendering. However, if you need 2D floor plans with dimensions, I can provide them as a custom extra upon request.
Can I request additional render angles or a 360-degree panoramic view later?
Yes! If you need extra camera angles or a 360-degree interactive panorama after seeing the initial renders, you can easily request them through a custom offer.