Browse categories
Explore
Fiverr Pro
English
$
USD


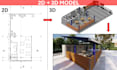
Turn your 2D floor plan into a clean and accurate 3D model.
I create precise architectural 3D models ready for presentations, permits, construction, or client proposals.
Im a professional architect using Revit, SketchUp, AutoCAD, and Lumion to model projects based on your plans, sketches, or drawings, always with correct scale, structure, and detail.
THIS GIG IS PERFECT IF YOU NEED:
WHY WORK WITH ME?
Please message me before ordering.
Ill review your project and help you choose the best package.
Fiverr does not screen freelancers in this category. Please verify qualifications and discuss requirements with the freelancer before ordering, including any preferences regarding the use of AI tools.
Languages
What do you need to start the 3D model?
I need your plans (PDF, DWG), sketches, images, or references, plus basic dimensions and project details.
Can you work with hand-drawn sketches?
Yes. As long as the sketch includes dimensions or scale, I can convert it into a clean 3D model.
Can you deliver faster?
Yes, I offer express delivery as a gig extra. Contact me to check availability.
Can you model large or complex buildings?
Yes. For projects over the package limits, contact me for a custom quote.
Do you provide interior modeling and furniture?
Yes, interior modeling is included depending on the package. Custom interiors can also be quoted.
