Browse categories
English
$
USD
Connect to your AI
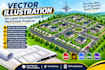
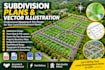
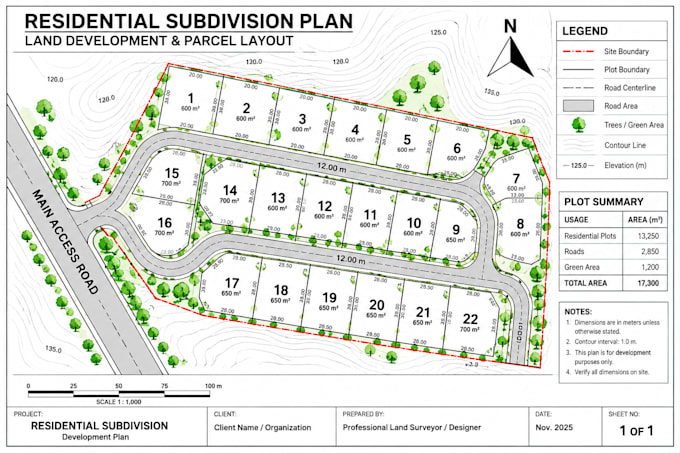
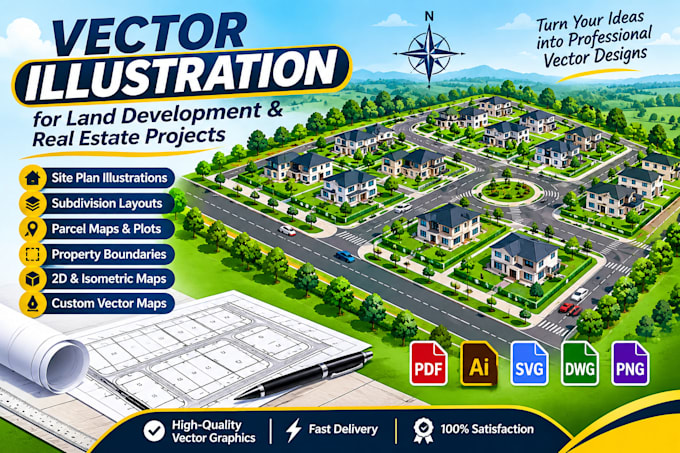
Transform your land development concepts into professional, detailed and visually appealing subdivision plans, parcel maps and vector site plan illustrations.
I provide custom subdivision design, land parcel layouts, property boundary mapping, vector site plan illustrations, plot divisions, road networks, dimensional layouts and land development illustrations tailored to your project requirements.
MY SERVICES INCLUDE:
Send your sketches, measurements, reference images or project details to get started.
Let's turn your land development ideas into professional visual designs.
Please inform the freelancer of any preferences or concerns regarding the use of AI tools in the completion and/or delivery of your order.
Subdivision Design, GIS Mapping and Land Development Specialist
Languages