Browse categories
Explore
Fiverr Pro
English
$
USD

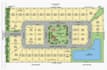
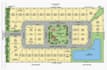
Need a clear, professional 2D subdivision site plan, plot plan, or lot layout for your project? I design accurate AutoCAD drawings that help developers, surveyors, architects, and property owners visualize land use and prepare documents for planning, presentations, or permit discussions.
I create clean, well-organized layouts showing lots, roads, setbacks, dimensions, easements, labels, and key site elements. Whether you have a sketch, survey, PDF, or concept layout, I can convert it into a precise AutoCAD subdivision plan ready for review or development planning.
These drawings are ideal for land development proposals, real estate presentations, subdivision planning, or property layout visualization.
What i can do>
Perfect for developers, planners, surveyors, and property investors needing a reliable lot layout or subdivision drawing.
Message me before ordering to review your project details.
Please inform the freelancer of any preferences or concerns regarding the use of AI tools in the completion and/or delivery of your order.
Deliver Top notch value for client projects
Languages


