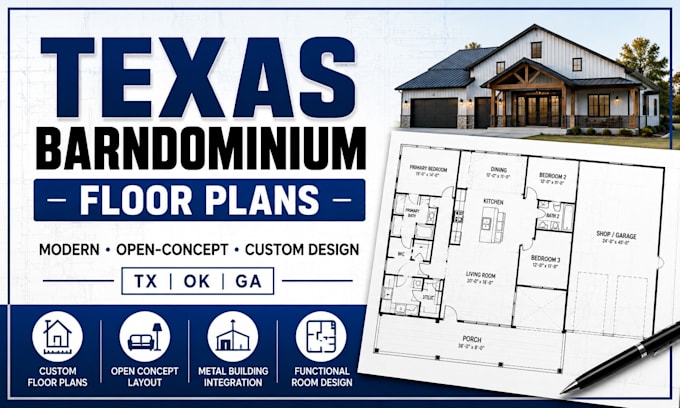
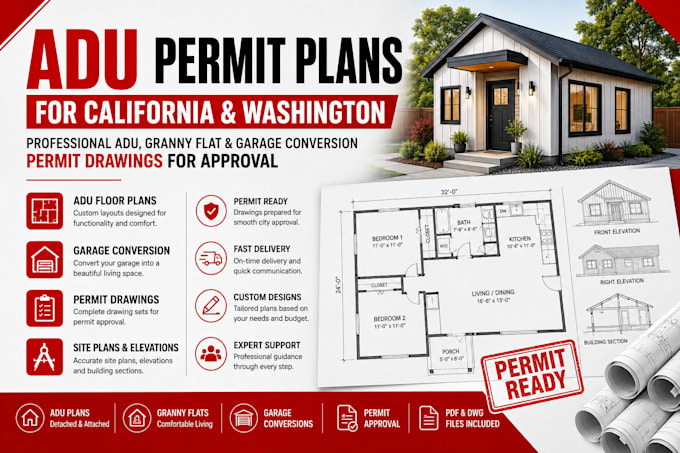
Licensed Professional Engineer providing civil and structural permit drawings across the USA. Expert in Arizona, Nevada, California, Colorado, Washington, and Texas codes. I specialize in designing custom pole barn garages, pre-engineered metal buildings, Texas barndominiums, and ADU granny flat plans. Every project delivers precise layouts, reliable foundation plans, and accurate structural calculations optimized for fast building department approval. Standard-compliant, professional, and accurate. Let’s build your project.... Read more