Browse categories
Explore
Fiverr Pro
English
$
USD

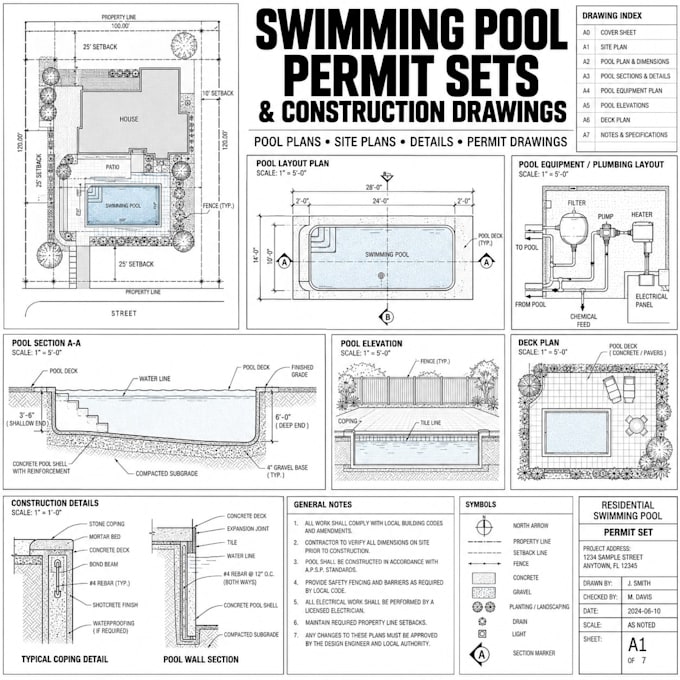

Planning to build a swimming pool but need proper drawings for the permit or construction stage?
I prepare **swimming pool permit sets and construction drawings** that show the pool layout, dimensions, property relationship and construction details clearly on the drawing sheet.
What I can provide
Swimming pool permit drawing sets
Pool site and plot plans
Pool layout and dimension plans
Pool construction plans
Pool sections and elevations
Pool depth and slope details
Pool setback dimensions
Pool deck and surrounding layout
Pool equipment layout
Construction details and callouts
Existing and proposed site information
Permit drawing revisions
The drawings can be prepared from your **survey, property/site plan, architectural drawings, sketches, measurements or existing plans**.
Why this service is useful
A pool permit application needs more than a picture of where the pool will go. The drawing needs to communicate the pool location, dimensions, setbacks, surrounding property and construction information in a way that can be reviewed and used during the project.
I organize the drawings into a clear set so the information your contractor, designer or permitting office need
Fiverr does not screen freelancers in this category. Please verify qualifications and discuss requirements with the freelancer before ordering, including any preferences regarding the use of AI tools.
Building Permit Drawings and Civil and Structural Design
Languages
What do you need from me to start the pool drawings?
I usually need the property/site survey, proposed pool dimensions, pool location, existing plans or sketches, and any requirements or comments provided by your local permitting office.
Can you create the drawings from a sketch or rough idea?
Yes. A sketch, measurements, marked-up site plan, or existing drawing can be used as the starting information. The more accurate the information provided, the more precise the final drawings can be.
