l
luigitrd

luigi

@luigitrd

Architect Floor Plans, Blueprints and Permit Drawings

United States
English
About me
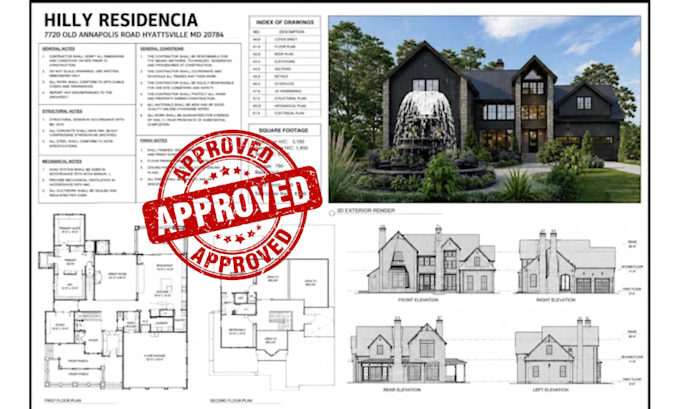
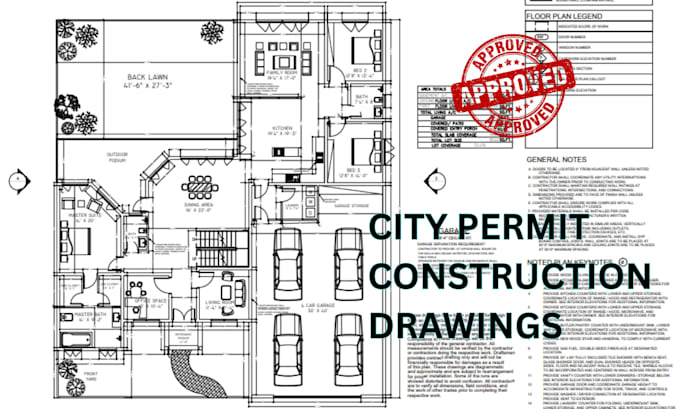
Hi, I am Luigi, a professional architect with hands-on experience delivering accurate, permit-ready drawings for clients worldwide. I specialize in 2D floor plans, detailed blueprints, and architectural drawings prepared for city permit approval. I also provide structural drawings and civil engineering plans tailored to your project's needs, whether residential, commercial, or renovation work. My focus is on precision, code compliance, and clear communication, ensuring every drawing is ready for construction or submission without delays. ... Read more

Skills

l
luigitrd
luigi
Offline • 

See my services

2D Drawings & Floor Plans
I will draw architectural city permit drawings, 2d floor plans, autocad, blueprint
2D Drawings & Floor Plans
I will draw city permit construction drawings, 2d autocad, blueprint plan 2d floor plan

Portfolio

Work experience

ARCHITECTES

Architectural Draftsman

ARCHITECTES • Freelance

Jan 2018 - Present • 8 yrs 9 mos

Providing architectural design services to clients worldwide, specializing in 2D floor plans, blueprints, and architectural drawings prepared for city permit approval. Deliver structural drawings and civil engineering plans for residential, commercial, and renovation projects, ensuring accuracy, code compliance, and on-time delivery for every client.

NVIDIA

Software Programming

NVIDIA • Full-time

Aug 2017 - Dec 2025 • 8 yrs 4 mos

Worked in this company