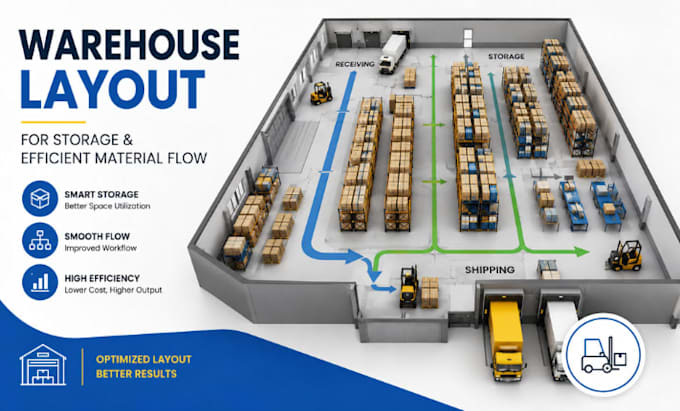
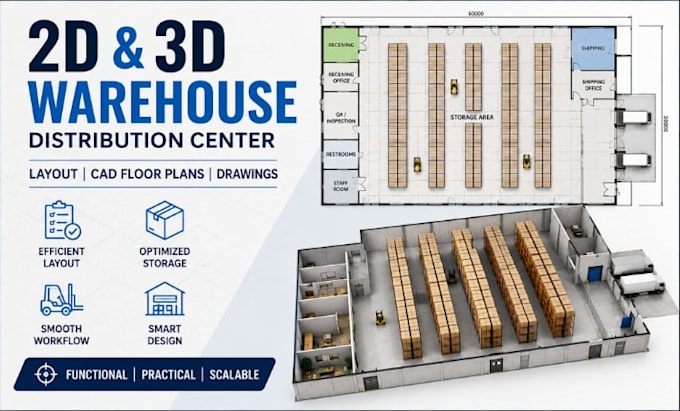
Smart Warehouse Layouts For Better Space, Flow And Efficiency
United States
English, French, Spanish
About me
I specialize in warehouse and logistics layout planning, creating accurate 2D and 3D CAD floor plans that improve storage, circulation, workflow, and material flow. I can plan warehouse spaces, distribution centers, storage zones, racks, aisles, loading areas, and operational work zones around your requirements. Using AutoCAD, Revit, SketchUp, and other industry tools, I deliver clear, functional, and well-organized layouts with attention to detail, efficient space utilization, and smooth workflow. Let’s turn your warehouse concept into a practical layout.... Read more