Browse categories
Explore
Fiverr Pro
English
$
USD



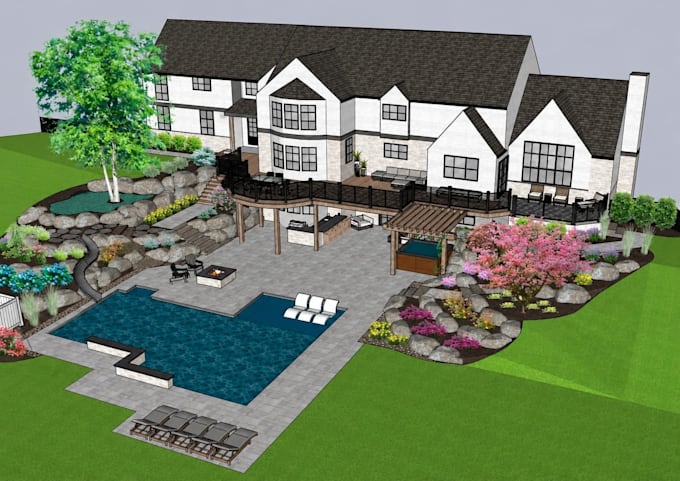
Is your yard empty, messy, or just not working?
l design an outdoor space youll actually use, and show you exactly how it will look before you spend a dollar on construction.
WHAT YOULL GET
HOW IT WORKS
WHY CLIENTS CHOOSE ME
TO START, SEND ME
A photo, sketch, or measurements (a rough drawing is fine)
Your style and must-haves (seating, lawn, pool, lighting)
Not sure which package fits? Message me before ordering. Ill review your project and recommend the best option, free.
Message me today with a photo of your yard and Ill tell you where to start.
Please inform the freelancer of any preferences or concerns regarding the use of AI tools in the completion and/or delivery of your order.
Landscape and Garden Designer, Backyard, Patio, Pool, 2D Plans and 3D Renders
Languages
What do you need from me to get started?
A photo, sketch, or rough measurements of your space, plus your style ideas and must-haves like seating, lawn, or pool. A satellite screenshot also works.
Can you design for my country and climate?
Yes. Tell me your location and I'll suggest plants and materials that suit your climate and local conditions.
Will I get 3D renders?
3D renders are included in the Premium package. For Basic and Standard, you can add them with the extra render gig option.
What file formats will I receive?
PDF and JPG for all packages. DWG with Standard and Premium, and SKP with Premium. All are ready to share with your contractor.
Are the plans accepted for permits?
My plans are clear and detailed, but permit rules vary by area. Please confirm requirements with your local authority before ordering.