Browse categories
Explore
Fiverr Pro
English
$
USD
Where Architecture Meets Engineering Precision
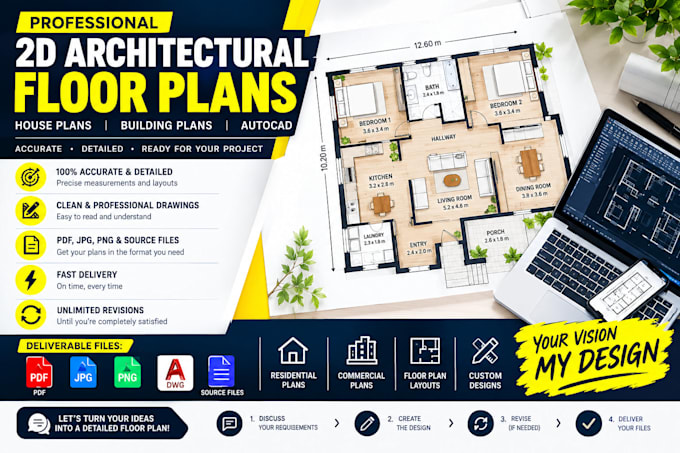
Need a professional 2D architectural floor plan, house plan, or building layout?
I will transform your sketch, hand drawing, PDF, image, measurements, or existing plan into a clean, accurate, and easy to read 2D floor plan. My service is suitable for homeowners, builders, contractors, architects, interior designers, and real estate professionals.
WHAT I CAN CREATE:
I focus on precision, clear layouts, organized drawings, and professional presentation. I can also convert rough sketches or outdated plans into clean digital drawings.
Have an existing plan that needs to be redrawn or improved? Send it to me and Ill help turn it into a polished floor plan.
CONTACT ME BEFORE ORDERING so I can review your dimensions, number of floors, source material, and requirements and recommend the right package.
Send your sketch, measurements, image, or existing plan to get started.

Project scale:
Building
Building type:
Residential
•
Commercial
•
Office & workspace
Material speciality:
Concrete
•
Steel
Please inform the freelancer of any preferences or concerns regarding the use of AI tools in the completion and/or delivery of your order.
Can you create a floor plan from a sketch or hand drawing?
Yes. You can send me a hand-drawn sketch, image, PDF, existing floor plan, or measurements, and I can redraw it into a clean and organized 2D layout.
What files will I receive?
Depending on your package, I can provide your completed floor plan in PDF, JPG, PNG, and editable CAD/source format. Please check the selected package for the included file types.
Can you redraw or modify an existing floor plan?
Yes. I can redraw existing plans, update layouts, add dimensions and room labels, and make other requested changes based on the information and references you provide.
