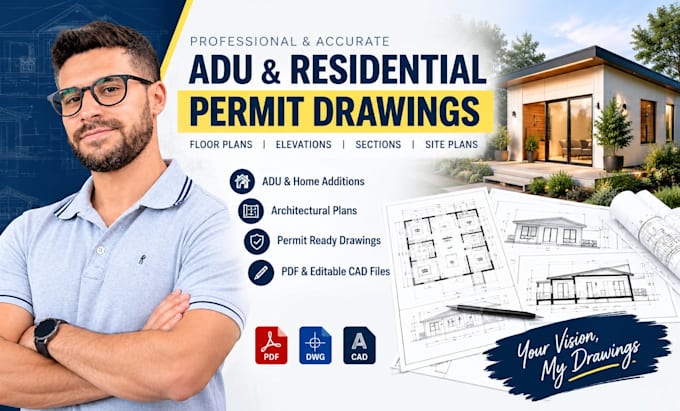
Hi! I’m a professional Architectural Designer specializing in architectural design, 2D floor plans, CAD drafting, 3D modeling, house plans, and photorealistic rendering. I create detailed residential and commercial designs, including floor plans, elevations, sections, construction drawings, interior and exterior designs, renovations, and 3D visualizations. I focus on accuracy, functionality, creativity, and client satisfaction. Whether you need a modern house, villa, apartment, commercial building, or renovation design, I’m ready to turn your vision into reality.... Read more