Browse categories
Explore
Fiverr Pro
English
$
USD


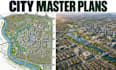
Need a strategic city master plan that organizes urban growth, land use, transportation, public spaces, and future development? I will create professional city master plans and urban development planning layouts tailored to your project objectives and site conditions.
My service is designed for urban developers, municipalities, planning consultants, architects, engineering firms, real estate developers, investors, and organizations planning large-scale communities or city expansions.
What this service includes:
Why choose me:
Provide your survey, site dimensions, planning brief, zoning information, sketches, or reference materials, and I will develop them into a clear city master plan concep
Fiverr does not screen freelancers in this category. Please verify qualifications and discuss requirements with the freelancer before ordering, including any preferences regarding the use of AI tools.
Elite Senior Housing Planner, Community Development, Site Planning
Languages
Can you create master plans for city-scale developments?
Yes. I can develop conceptual master plans for city expansions, urban districts, large communities, and major development areas.
Can you organize residential and commercial zones?
Yes. Residential, commercial, mixed-use, recreational, institutional, and open-space areas can be organized according to your planning brief.
Can transportation networks be included?
Yes. Road hierarchies, intersections, pedestrian routes, access points, and circulation networks can be incorporated.
Can you work from a survey or existing site plan?
Yes. I can use your survey, cadastral plan, PDF, CAD drawing, or planning concept as the basis for the master plan.
