l
lukazcreative

Lukaz C.

@lukazcreative

Architectural Designer, AutoCAD, 2D Floor Plans, House Plans, Permit Drawing

Germany
German, Spanish, English, Italian, French
About me
A professional architectural designer and AutoCAD specialist helping clients create accurate, professional, and permit-ready drawings. I specialize in 2D floor plans, house plans, architectural drawings, city permit drawings, site plans, construction drawings, home addition plans, and real estate floor plan redraws. I can convert sketches, PDFs, blueprints, and hand drawn plans into clean AutoCAD DWG files with precise dimensions and clear layouts. My focus is accuracy, fast communication, and high quality drawings tailored to your project. ... Read more

Skills

l
lukazcreative
Lukaz C.
Offline • 
Average response time: 1 hour

See my services

2D Drawings & Floor Plans
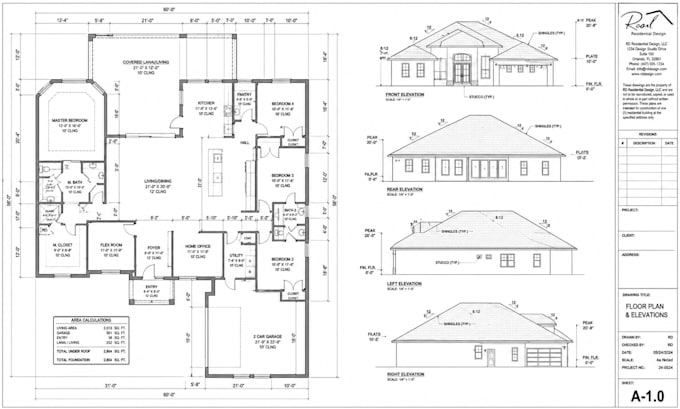
I will draw city permit drawings, 2d floor plans and house plans in autocad real estate
3D Modeling & Rendering
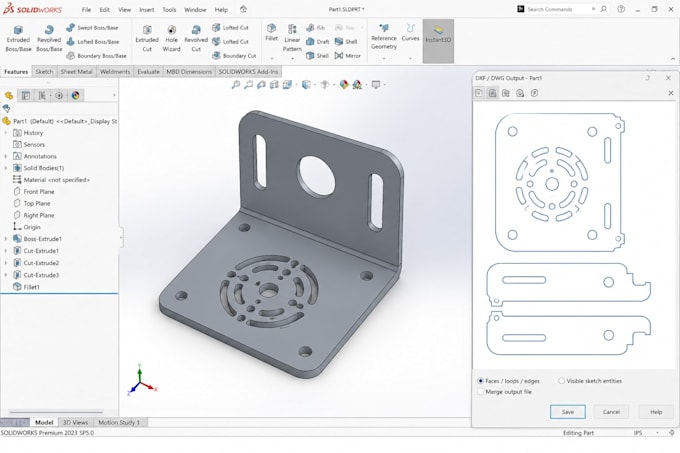
I will create dxf files for laser cutting, plasma cutting and metal fabrication

Portfolio

Work experience

Houzz

Architectural Designer & AutoCAD Specialist

Houzz • Freelance

Oct 2025 - Present • 1 yr

Specialized in professional 2D floor plans, house plans, architectural drawings, city permit drawings, site plans, construction drawings, home addition plans, and real estate floor plans using AutoCAD. Experienced in converting sketches, PDFs, blueprints, and hand drawn plans into accurate CAD drawings and permit ready DWG files. Focused on precise dimensions, clean drafting, efficient communication, and high quality architectural documentation.