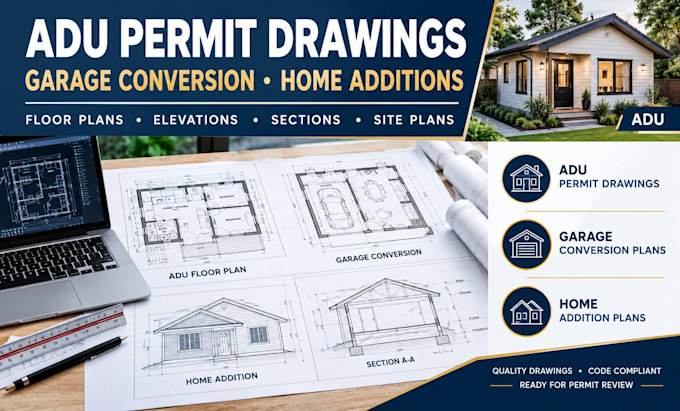
I will create adu permit drawings garage conversation and addition plan

L
lukedaniel4
L
lukedaniel4
Luke

About this gig

Stuck with rejected permits? Lose $3,000$5,000 in revision costs.


I create code compliant architectural plans for ADUs, JADUs, garage conversions, 

and home additions. Every set passes permit inspection on the first submission.


WHAT YOU GET:

  • Floor plans, elevations, sections, door/window schedules
  • Code compliance notes (zoning, setbacks, height)
  • Unlimited revisions
  • DWG + PDF outputs (contractor-ready)
  • Optional: site plan, structural, MEP, 3D renderings


WHY CHOOSE ME:

Permit ready on FIRST submission (no rejections)

Fast turnaround (5-7 days)

Saves you $3,000+ in rejections


Message me first with your project type, jurisdiction, and timeline. 

Let's get your project approved.

Service verification and delivery style preference

Fiverr does not screen freelancers in this category. Please verify qualifications and discuss requirements with the freelancer before ordering, including any preferences regarding the use of AI tools.

Get to know Luke

Luke

ARCHITECT AND TINY HOUSE DESIGN SPECIALIST

  • FromUnited States
  • Member sinceSep 2026
  • Avg. response time1 hour
  • Languages

    English
I’m Luke, a professional design engineer with 6 years of experience delivering residential and commercial projects from concept to construction ready drawings. I provide architectural plans, ADU and tiny house designs, 3D visualizations, structural calculations, foundation and framing plans, beam and column design, site plans, grading, drainage, and utility layouts. We provide accurate, code compliant solutions with fast turnaround and exceptional client service. Send me your project details and let’s get started.

Other Architecture & Interior Design Services I Offer