Browse categories
Explore
Fiverr Pro
English
$
USD

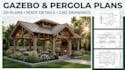
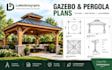
Need professional gazebo, pergola, or pavilion plans for your next outdoor project?
Turn your ideas, sketches, or reference images into clear, well-organized architectural drawings tailored to your project.
I provide gazebo plans, pergola plans, pavilion layouts, and construction-focused drawings to help homeowners, contractors, and property developers communicate their outdoor-structure designs clearly.
WHAT I CAN PROVIDE
WHY CHOOSE MY SERVICE?
Please contact me for large or complex structures, permit-oriented projects, structural calculations, or specialized engineering requirements. Permits and professional approvals depend on the project location and applicable regulations.
Ready to start your outdoor-structure project? Send me your requirements, and let's gives you the right package
Fiverr does not screen freelancers in this category. Please verify qualifications and discuss requirements with the freelancer before ordering, including any preferences regarding the use of AI tools.
Architectural Designer and CAD Drafter
Languages
What information do you need to start?
Please provide the structure type, dimensions if known, reference images or sketches, preferred materials, and project location.
Can you work from my sketch?
Yes. Send your sketch and available measurements so I can review the scope before starting.
Do you provide editable CAD files?
Editable CAD files can be included where offered in the selected package. Confirm the required format before ordering.
Can you create construction drawings?
Yes, for projects within the scope of the service. The included sheets and level of detail must be agreed before the order begins.
Do you provide permit-ready plans?
Permit-oriented documentation may be available depending on the project and local requirements. Please contact me before ordering to discuss the scope.
Can you design a custom gazebo or pavilion?
Yes, provided the design falls within my service capabilities. Share your inspiration images and requirements so we can establish the scope.


