Browse categories
Explore
Fiverr Pro
English
$
USD


Need a clear shed site plan for your property or permit application?
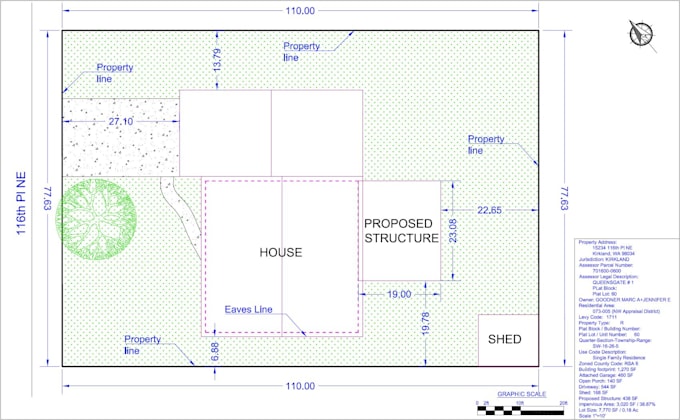
I will draft a clean, professionally presented 2D shed site plan based on the property information and measurements you provide.
WHAT I CAN INCLUDE
WHO THIS SERVICE IS FOR
Homeowners, shed installers, contractors, and property owners who need a shed layout drawing.
WHAT YOU WILL RECEIVE
A clearly drafted 2D site plan in PDF format. Editable CAD files may be available by arrangement.
WHAT I NEED FROM YOU
Please provide your property survey or site plan, available measurements, shed dimensions, proposed location, and the relevant city or county permit requirements.
Please message me before ordering if your project has complex requirements or you are unsure which documents are needed.
Let's discuss your project and its scope before we begin.
Please inform the freelancer of any preferences or concerns regarding the use of AI tools in the completion and/or delivery of your order.
Architectural Designer and CAD Drafter
Languages
Is this a survey?
No. It is a drafted site plan from the data you supply and public records. If your jurisdiction requires a licensed survey, I'll tell you upfront.
Will my city accept it?
Requirements vary by location. Send me your city's shed checklist and I'll draw to it. I can't guarantee approval.
Do I need a permit for my shed?
It depends on size and location. Some places exempt small sheds but still enforce setbacks. Check with your building department.
Can you work without a survey?
Often yes, from county GIS and measurements, but some jurisdictions require a survey. I'll say so before starting.
Do you do foundation or structural plans?
No, not in this gig.
What files do I get?
A print-ready PDF (DWG on Premium).