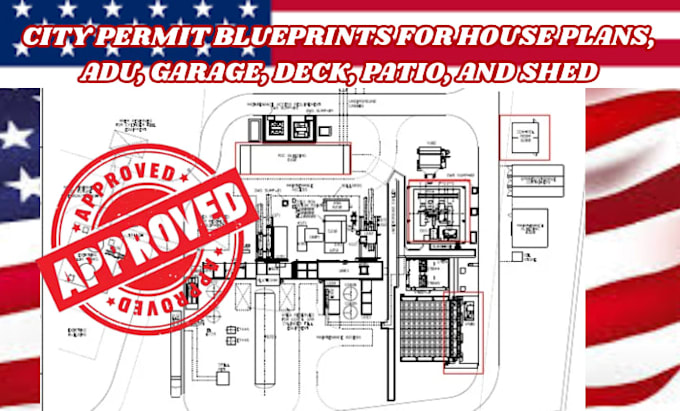
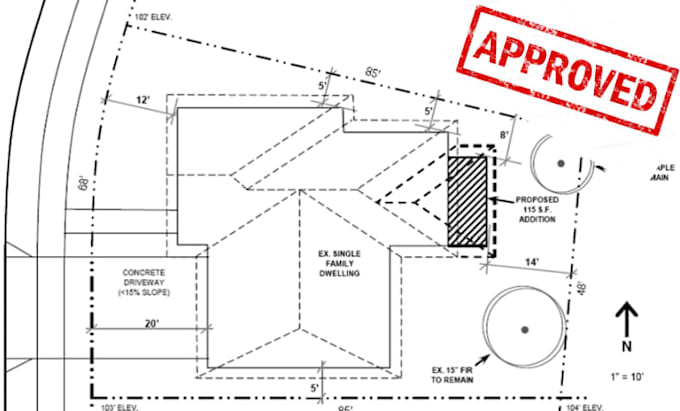
Architectural Designer and City Permit Drawings Specialist
United States
English
About me
Hi, I'm Luke, Need permit ready drawings that meet city requirements without costly delays? I specialize in residential permit drawings for homeowners, contractors, and developers across the USA. From ADUs, additions, decks, garages, and renovations to new builds, I deliver accurate, code compliant plans using AutoCAD, Revit, and SketchUp. Expect clear communication, fast turnaround, and permit-ready drawings designed to help move your project forward with confidence.... Read more