Browse categories
Explore
Fiverr Pro
English
$
USD
Welcome!
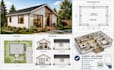
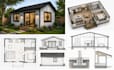
Need professional ADU, backyard suite, or secondary dwelling plans for your Alberta project?
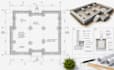
I create clear architectural drawings for permit submission and construction planning, based on your dimensions, sketches, site information, and requirements.
What I Can Provide
Suitable Projects
Why Choose Me?
I create accurate, organized, and easy-to-understand drawings tailored to your project. Whether you have a simple sketch or complete dimensions, I can develop your ideas into a professional drawing package.
REQUIREMENT:
Please provide your property and building dimensions, Alberta location, site plan, desired layout, bedrooms, bathrooms, foundation and roof preferences, door/window requirements, sketches, and permit information.
Please Contact me before ordering so I can review your project and recommend the ri
Fiverr does not screen freelancers in this category. Please verify qualifications and discuss requirements with the freelancer before ordering, including any preferences regarding the use of AI tools.
California Title 24 Energy Compliance Specialist
Languages
Can you design an Alberta backyard suite?
Yes. I can create architectural drawings for Alberta ADUs, backyard suites, and secondary dwellings based on your project requirements.
Do you provide foundation plans?
Yes. Foundation plans can be included depending on the package selected and the information available for your project.
Do you create site plans?
Yes. I can prepare site plans showing the proposed building placement and relevant site information based on the documents and dimensions you provide.
Can you work from a sketch?
Absolutely. You can send a hand-drawn sketch, measurements, photos, or inspiration images, and I can develop them into organized architectural drawings.
Are the drawings permit-ready?
I can prepare detailed drawings suitable as a basis for permit submission. However, requirements vary by municipality, and final approval or professional certification may be required.
Do you design secondary suites and backyard suites?
Yes. I can work on various small residential projects, including ADUs, backyard suites, secondary dwellings, guest houses, and small homes.
Can you make revisions?
Yes. Revisions are available according to the package selected. Please discuss major changes or additional requirements before ordering.


