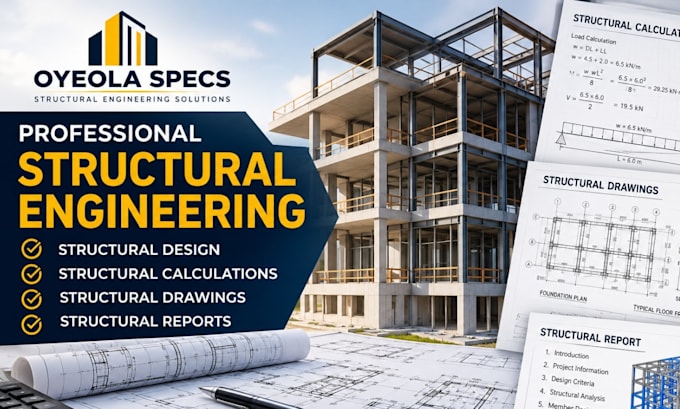
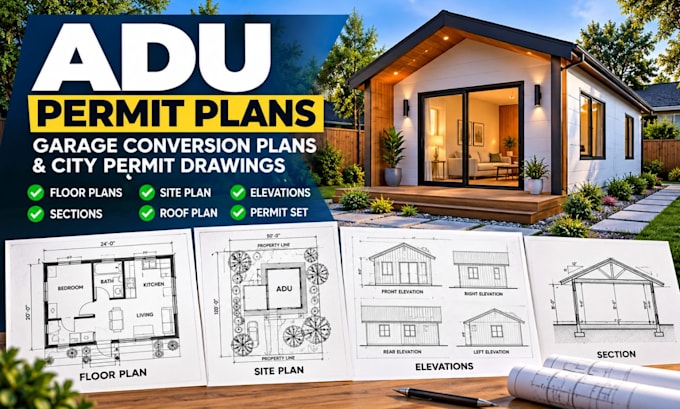
I provide permit drawing and CAD drafting support for residential and light commercial projects, including building permit drawings, city permit plans, site plans, floor plans, elevations, sections, and organized permit sets. I can work from sketches, surveys, measurements, PDFs, or existing drawings to prepare clear, review-ready documentation. My focus is accurate layout, readable dimensions, clean sheet organization, responsive revisions, and practical files for homeowners, contractors, and property professionals.... Read more