Browse categories
Explore
Fiverr Pro
English
$
USD
Permit Drawing CAD Drafting Specialist
Need a clear evacuation plan for your office, commercial property, apartment, shop, restaurant, warehouse or other building?
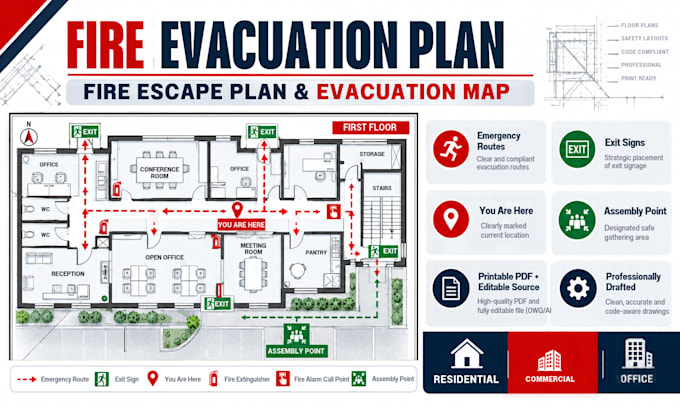
I create professional fire escape plan drawings and easy-to-read evacuation map layouts from your floor plan, PDF, CAD drawing or clear sketch.
Your design can include emergency exits, escape routes, directional arrows, You Are Here markers, assembly points, fire extinguisher locations, alarm symbols, stairs, emergency contacts and customized safety legends.
I can also update an existing emergency plan or redesign an outdated fire safety plan into a cleaner printable format.
Deliverables can include high-resolution PDF, PNG/JPG and editable AutoCAD files where selected.
Send your floor plan, building information and known safety-equipment locations before ordering.
This service provides evacuation-map drafting and presentation. Fire engineering certification, risk assessment, professional stamps and authority approval are not included.
Building type:
Residential
•
Commercial
•
Industrial
Expertise:
Fire system design
•
Evacuation & emergency planning
Software:
AutoCAD
•
SprinkCAD
Please inform the freelancer of any preferences or concerns regarding the use of AI tools in the completion and/or delivery of your order.
