Browse categories
Explore
Fiverr Pro
English
$
USD

Professional 3D Architectural Design & Visualization
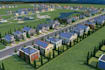
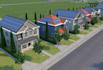
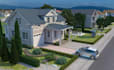
Are you planning a township, apartment estate, or large residential community requires more than placing buildings on land. I create photorealistic visualizations of full neighborhoods, multi-building residential complexes, commercial clusters, and masterplans - optimized for investor presentations, approvals, and marketing. I deliver designs that balance style, functionality, and realism.
My Expertise Includes:
Lets work together to create designs that impress, inspire, and bring your vision to reality.
Fiverr does not screen freelancers in this category. Please verify qualifications and discuss requirements with the freelancer before ordering, including any preferences regarding the use of AI tools.
Professional 3D Visualization Design For Residential and Commercial Building
Languages


