Browse categories
Explore
Fiverr Pro
English
$
USD


Hello!
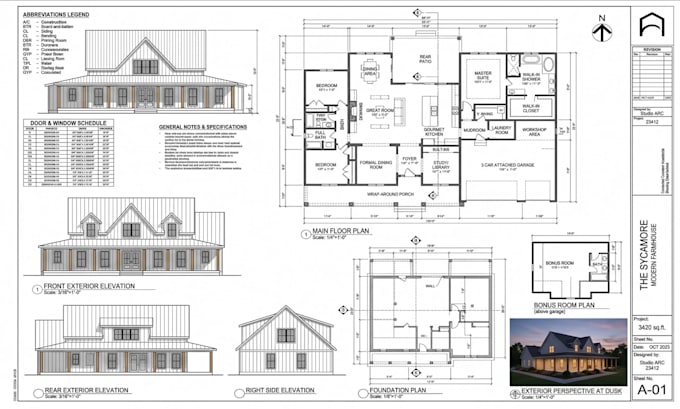
Are you looking for accurate 2D floor plans, architectural drawings, site plans, or permit-ready construction drawings? You're in the right place.
I specialize in producing clear, detailed, and professional 2D floor plans, AutoCAD drawings, architectural plans, house plans, site plans, and permit drawings for homeowners, contractors, builders, real estate profession
WHAT I CAN DO
Architectural Drawings
Site & Property Plans
Permit & Construction Drawings
What You Will Receive
Why Work With Me?
CONTACT ME NOW SO WE CAN CREATE YOR DESIRED ARCITETURAL PLAN
THANK YOU!
Fiverr does not screen freelancers in this category. Please verify qualifications and discuss requirements with the freelancer before ordering, including any preferences regarding the use of AI tools.
CIVIL ENGINEERING
Languages
What do you need to get started?
Please provide any of the following: Hand sketch or concept drawing PDF, image, or scanned blueprint Dimensions and measurements Project requirements Property or room details Any reference images or examples Desired output format (PDF, DWG, DXF)
Can you create permit-ready drawings?
Yes. I create professional permit drawings based on the information you provide. Please note that local permit requirements vary by city and country, so you should verify the final requirements with your local building authority.
Can you convert PDFs or sketches into AutoCAD drawings?
Absolutely! I can accurately convert PDFs, hand sketches, scanned drawings, and images into clean, editable AutoCAD (DWG/DXF) files.
What file formats will I receive?
You can receive: PDF DWG DXF JPG PNG Other formats are available upon request.