Browse categories
Explore
Fiverr Pro
English
$
USD


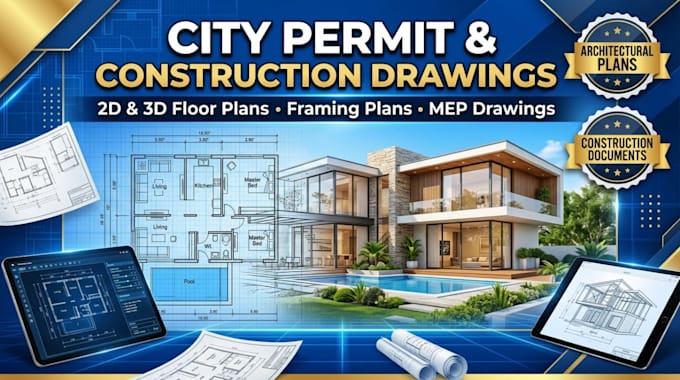
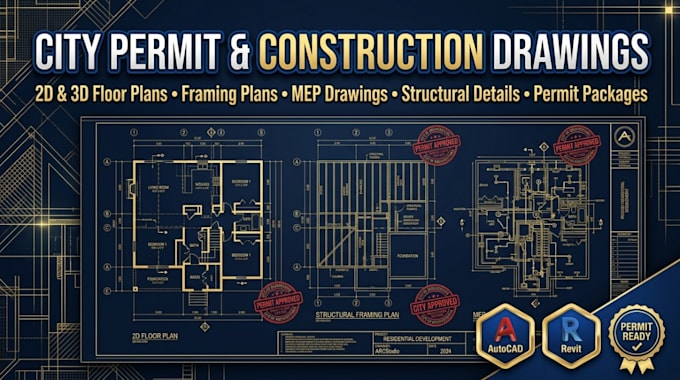
Need professional architectural drawings for city permit approval, construction, remodeling, or new building projects? I provide complete architectural drafting and design services with accurate 2D plans, 3D floor plans, framing plans, and MEP drawings tailored to residential and commercial projects.
My services are perfect for:
Expertise includes:
I deliver code-conscious, professional, and construction-ready drawings using AutoCAD and Revit with clear documentation for permit applications, contractors, builders, and property owners.
Contact me before ordering to discuss your project requirements.
Fiverr does not screen freelancers in this category. Please verify qualifications and discuss requirements with the freelancer before ordering, including any preferences regarding the use of AI tools.
Revit API And BIM Automation Engineer
Languages