Browse categories
Explore
Fiverr Pro
English
$
USD


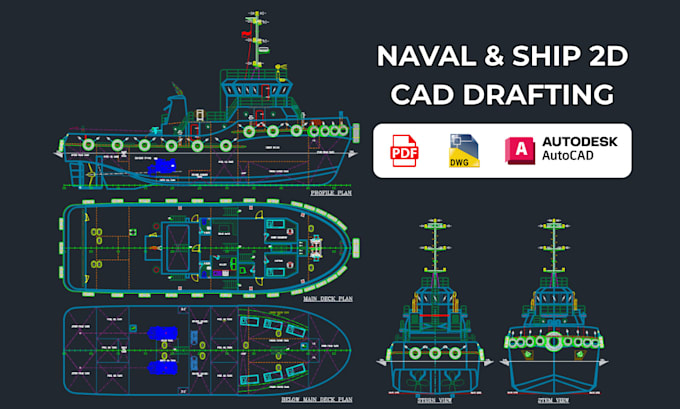
Need an experienced naval draftsman for your general arrangement, lines plan, or structural drawings? You're in the right place!
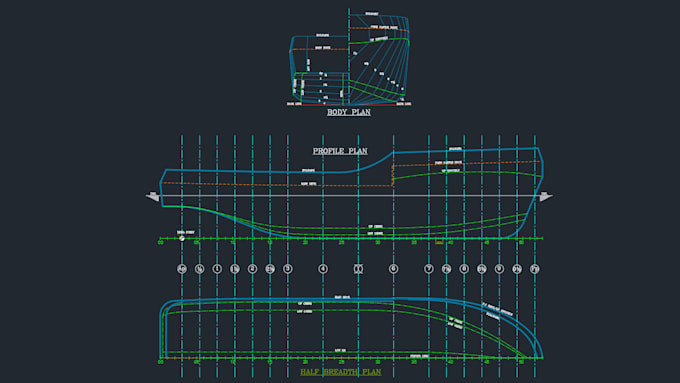
I'm a Naval Architecture graduate (ITS) with experience in ship structural drafting. I provide precise 2D AutoCAD drawings for ships, tugboats, barges, and other marine vessels, for planning, concept design, and construction.
WHAT I DRAW
1. Hull Geometry: Lines Plan, General Arrangement (GA), Shell Expansion
2. Structure: Principal Structural Profile & Midship Section, Deck & Bottom Plan, Fore/After Peak, Bulkhead Plan, Deck House, Wheel House, Skeg & Rudder, Engine Girder
3. Fittings: Towing Hook & Platform, Doors, Windows, Manholes & Hatches
WHY ME
- Clean CAD: organized layers, proper line weights, exact scale
- Sketch/PDF to CAD: hand sketches, images, or old PDFs converted to editable DWG
TO START, PLEASE SEND
- Vessel type and main dimensions
- Sketches, PDFs, or reference drawings
Deliverables: editable DWG/DXF and printable PDF (A0-A3).
Scope: drafting only. Engineering calculations and class approval are not included.
Message me your vessel type and the drawings you need, and I'll confirm scope and timeline.
Please inform the freelancer of any preferences or concerns regarding the use of AI tools in the completion and/or delivery of your order.
AutoCAD Drafter, Ship Construction, Steel Structure Drawings
Languages
Can you convert hand sketches or old PDFs into CAD files?
Yes, absolutely! I can accurately redraw your hand-drawn vessel sketches, scanned images, or old PDF drawings into fully editable AutoCAD (.DWG) and PDF formats.
What do you need from me to start?
Vessel type, main dimensions, and any reference you have: hand sketches, PDFs, photos, or existing drawings. Clearer input means faster delivery and fewer revisions.
What file formats do you deliver?
Editable DWG (DXF on request) plus a printable PDF in A0-A3. Source files are included in every package.
Can I use the drawings for construction?
The drawings follow standard drafting practice and can serve as a construction drafting basis. Final verification, structural sizing, and fabrication adjustments should be done by your shipyard or engineer before work begins.
Do you provide calculations, engineering reports, or class approval?
No. This gig is 2D AutoCAD drafting only. Structural sizing, stability and hydrostatic calculations, engineering reports, and class approval submission are not included and stay with your engineer or classification society.
| (1) | ||
| (0) | ||
| (0) | ||
| (0) | ||
| (0) |
sam12375

United Arab Emirates
Project delivered in time and with high quality.
$50-$100
Price
3 days
Duration
| (1) | ||
| (0) | ||
| (0) | ||
| (0) | ||
| (0) |
sam12375
United Arab Emirates
Project delivered in time and with high quality.
$50-$100
Price
3 days
Duration