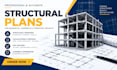
I’m a licensed Texas PE who helps homeowners, builders and architects get clear, sealed structural drawings without the back-and-forth.
With 5 years of experience in foundations, wood framing, steel...
Structural drawings and calculations report for building permit submittal
Im a Texas-licensed Professional Engineer with 5 years of structural design experience. I prepare structural drawings and a written calculations report that give your building department what it needs to review your project.
What you get
Structural drawings: foundation plan, floor and roof framing plans, sections, details, schedules and general structural notes
Calculations report: design criteria, load takeoffs (dead, live, snow, wind, seismic), load paths, member and connection design, foundation design and lateral analysis
Code references: the adopted building code and standards for your jurisdiction, cited in the report
Sealed PDF set (Standard and Premium), plus editable CAD files in Premium
Plan-check support (Premium): responses to building department comments
Projects I take on
New homes, additions and remodels with structural changes
Garages, outbuildings and barndominiums
Light commercial buildings
Message me before ordering for complex projects, and Ill confirm scope and price.