Browse categories
Explore
Fiverr Pro
English
$
USD


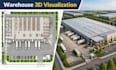
I will create a professional warehouse 3D model, architectural visualization, and industrial facility design based on your project requirements.
I specialize in transforming warehouse concepts, drawings, and ideas into realistic 3D models and high-quality visual presentations. My service is suitable for logistics centers, industrial buildings, storage facilities, factories, and commercial warehouse projects.
My service includes:
I create detailed 3D visualizations that help clients understand their warehouse design, evaluate concepts, and present projects professionally before construction.
Please provide your drawings, sketches, dimensions, references, or project requirements, and I will develop a realistic warehouse visualization tailored to your needs.
Contact me before ordering to discuss your project scope and requirements.
Fiverr does not screen freelancers in this category. Please verify qualifications and discuss requirements with the freelancer before ordering, including any preferences regarding the use of AI tools.
Warehouse Architect, Industrial Facility Design, Layout 3D Visualization
Languages
What do you need to start a warehouse 3D model?
I need architectural drawings, sketches, dimensions, reference images, or any available project information.
Can you create a 3D model from a 2D floor plan?
Yes, I can transform 2D architectural drawings into a detailed 3D warehouse model.
What software do you use for 3D visualization?
I use professional tools including SketchUp, Revit, Blender, 3ds Max, Lumion, and Enscape.
Will I receive realistic renders?
Yes, I can provide high-quality rendered images showing materials, lighting, and architectural details.
Can you modify an existing warehouse 3D model?
Yes, I can update, improve, or redesign existing 3D warehouse models based on your requirements.
