Browse categories
English
$
USD
Connect to your AI

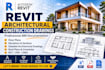
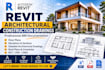
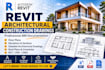
Do you need professional architectural drawings prepared in Autodesk Revit? You're in the right place!
I will create accurate and well-organized Revit architectural drawings for residential and commercial projects, following your supplied designs and project requirements.
MY SERVICES INCLUDE:
WHY CHOOSE MY SERVICE?
WHAT I NEED: Your PDF, DWG, sketches, dimensions, design references and preferred Revit version.
Please contact me before ordering to discuss your project scope, drawing requirements and delivery time.
Let's turn your architectural ideas into professional Revit drawings!
Fiverr does not screen freelancers in this category. Please verify qualifications and discuss requirements with the freelancer before ordering, including any preferences regarding the use of AI tools.
Precision BIM Modeling, Professional Drawings and Reliable Results
Languages
Can you create architectural drawings from PDF files?
Yes. I can recreate architectural drawings in Autodesk Revit using your supplied PDF plans, dimensions and references.
Can you convert AutoCAD DWG drawings into Revit?
Yes. I can convert existing AutoCAD drawings into organized Revit architectural drawings.
Do you provide floor plans, elevations and sections?
Yes. I provide architectural floor plans, elevations, building sections and other agreed drawing views.
Can you prepare construction drawings?
Yes. I can prepare architectural construction documentation according to your supplied design information and agreed scope.
Do you provide door and window schedules?
Yes. I can create door and window schedules where the necessary information is available.
Can you work on residential and commercial projects?
Yes. I work with houses, apartments, offices, retail spaces and other building types.


