Browse categories
Explore
Fiverr Pro
English
$
USD

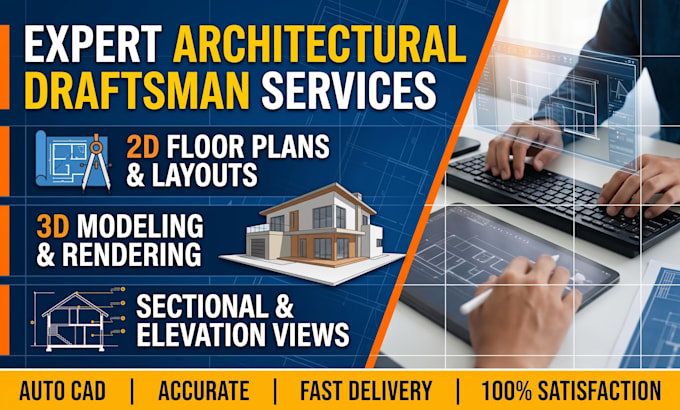
AutoCAD drafting, Floor Plans and SketchUp 3D Modeling
Skills
See my services

3D Visualizer
Arch 360 • Full-time
Dec 2023 - Feb 2025 • 1 yr 2 mos
Umair & Zeenat Design Studio 2D Draftsman / 3D Visualizer Started as a 2D Draftsman, creating technical drawings and floor plans using AutoCAD Transitioned into 3D Visualization during internship based on performance and interest Developed and rendered photorealistic interior visualizations using SketchUp and D5 Render Also worked on projects using Lumion for architectural visualization Handled real client projects from drafting stage to final rendered output.
