Browse categories
Explore
Fiverr Pro
English
$
USD

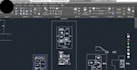


I am a professional Civil Engineer with expertise in 2D drafting and design. I create accurate and detailed architectural drawings according to your requirements.
My services include:
2D Floor Plans
Elevations
Cross Sections
House Plans
AutoCAD Drawings
Estimates
I focus on accuracy, proper dimensions, & clear detailing to ensure high-quality results. Client satisfaction and timely delivery are my top priorities.
If you have any questions, feel free to contact me before placing an order
Fiverr does not screen freelancers in this category. Please verify qualifications and discuss requirements with the freelancer before ordering, including any preferences regarding the use of AI tools.
2D Plans for residential and commercial
Languages
What information do you need to start the project?
I need a rough sketch, dimensions, hand-drawn plan, or reference images with your requirements.
Can you convert hand-drawn sketches into AutoCAD drawings?
Yes, I can convert your hand-drawn sketches or PDFs into accurate 2D AutoCAD drawings.
What types of drawings do you provide?
I provide 2D floor plans, elevations, cross-sections, and detailed architectural drawings.
What file formats will I receive?
You will receive files in DWG, PDF, and JPG formats (as per your requirement).
Do you offer revisions?
Yes, I offer revisions to ensure the final work meets your requirements.
How long will it take to complete the project?
Delivery time depends on project size, but usually 1–3 days for small to medium projects.
Can you work on urgent projects?
Yes, I can handle urgent projects. Please contact me before placing the order.


