Browse categories
Explore
Fiverr Pro
English
$
USD
Client Satisfaction Is My First Priority
Level 1
Has met certain performance criteria and shows strong potential in the marketplace.
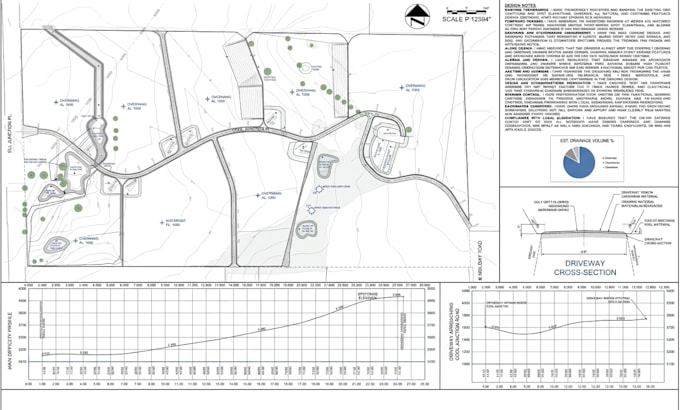
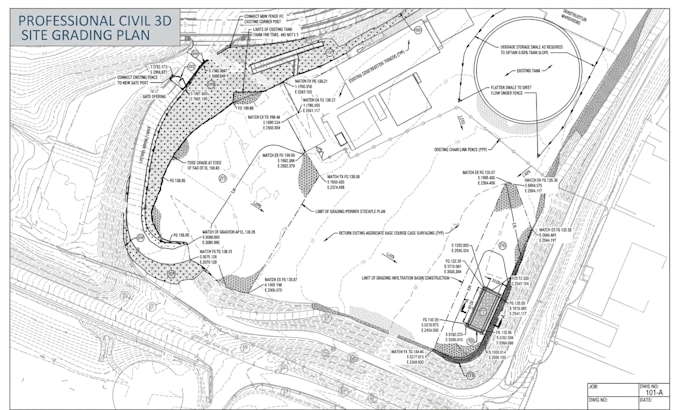
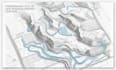
Are you looking for a professional Civil 3D site grading plan, drainage plan, or earthwork calculation for your project?
I will help you prepare clear and well-organized civil engineering drawings using Autodesk Civil 3D, based on your provided project data and requirements.
My Services Include:
What You Will Receive:
Why Choose My Service?
I focus on drawing accuracy, clean presentation, organized CAD files, and clear communication throughout the project.
What I Need From You:
Please provide your existing site plan, survey data or surface files, project dimensions, grading requirements, design criteria, and preferred drawing format.
Project scale:
City
Building type:
Commercial
•
Industrial
•
Infrastructure
Material speciality:
Concrete
•
Steel
Please inform the freelancer of any preferences or concerns regarding the use of AI tools in the completion and/or delivery of your order.
Will I receive editable Civil 3D files
Yes, the selected package includes editable DWG files. Additional source files depend on the agreed scope.