Browse categories
Explore
Fiverr Pro
English
$
USD


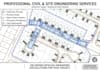

Are you looking for an expert Civil Engineer to handle your site development project? I specialize in professional AutoCAD Civil 3d services, delivering precise design models, optimal grading, and exact earthwork calculations.
What I Offer:
Why Choose Me?
Ready to bring your civil engineering project to life? Contact me now or place your order to get started!
Please inform the freelancer of any preferences or concerns regarding the use of AI tools in the completion and/or delivery of your order.
Client Satisfaction Is My First Priority
Languages
What file formats do I need to provide to get started?
To begin, please provide your existing site topography or survey data (DWG, CSV, or TXT format with X, Y, Z points). If you have specific architectural footprints, road centerlines, or local grading guidelines, sending those along will help speed up the modeling process.
How do you calculate cut and fill earthwork volumes?
I create precise Civil 3D surface models (existing ground vs. proposed ground) and use the Composite Volume method to generate accurate volume reports. This gives you exact cut, fill, and net earthwork numbers along with mass haul diagrams if needed.
. Can you design corridors for complex roads or site access routes?
Yes. I create custom horizontal alignments, vertical profile designs, and Civil 3D assemblies tailored to your road width, curb details, and slope specifications. I can model both simple driveways and complex multi-lane corridor intersections.
What if my project requires revisions after local authority review?
Every order includes revision rounds to ensure the design meets your expectations. If your local permit office or city authority requests specific minor adjustments to slopes or contours, I will update the Civil 3D model accordingly.


