Browse categories
Explore
Fiverr Pro
English
$
USD
HVAC MEP Designer 2D Drawings 3D Revit Manual J
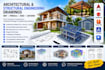
Are you looking for an architectural, structural, and MEP engineering drawings for your building, pergola, or shed project?
I provide detailed and customized design services to help bring your ideas to life. Whether you need 2D drawings, 3D modeling, structural analysis, or complete engineering plans, I aim to deliver accurate, clear, and practical results based on your project requirements.
My Services Include:
Why Choose Me?
Please contact me before placing an order to discuss your project, dimensions, reference images, and required deliverables.



Project scale:
Building
Building type:
Residential
•
Commercial
•
Office & workspace
Material speciality:
Concrete
•
Wood
Please inform the freelancer of any preferences or concerns regarding the use of AI tools in the completion and/or delivery of your order.
What information do you need to start my project?
Please provide your project dimensions, sketches, reference images, existing drawings, location, and any specific design requirements. If available, include applicable building codes and site information.
Do you design pergolas, sheds, and steel structures?
Yes, I can help with pergola and shed layouts, framing details, structural drawings, and related design documentation based on your project requirements
Q3: Can you provide structural analysis using SAP2000?
Yes, I offer structural modeling, load calculations, and analysis using SAP2000, depending on the project scope and available information.
Do you provide architectural and MEP drawings?
Yes, services can include floor plans, elevations, sections, and mechanical, electrical, and plumbing drawings, depending on the selected package.
Can you work with my existing drawings or sketches?
Yes, I can use your sketches, reference images, PDFs, or existing drawings as a starting point to develop the requested deliverables.


