Browse categories
Explore
Fiverr Pro
English
$
USD


Welcome to my Fiver Gig!
Do you have a rough sketch, hand-drawn plan, photo, or PDF that needs to be transformed into a clean and accurate 2D AutoCAD drawing? Youre in the right place!
I specialize in converting any type of raw or unclear drawing into a professional CAD file within 24 hours. Whether you're an architect, contractor, engineer, real-estate agent, or homeowner, I provide high-quality drafting with precision and fast delivery.
What I offer:
Convert sketch/image/PDF to 2D AutoCAD
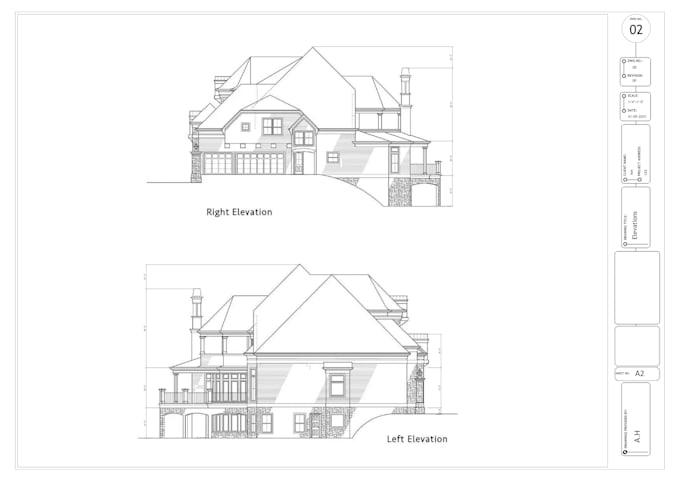
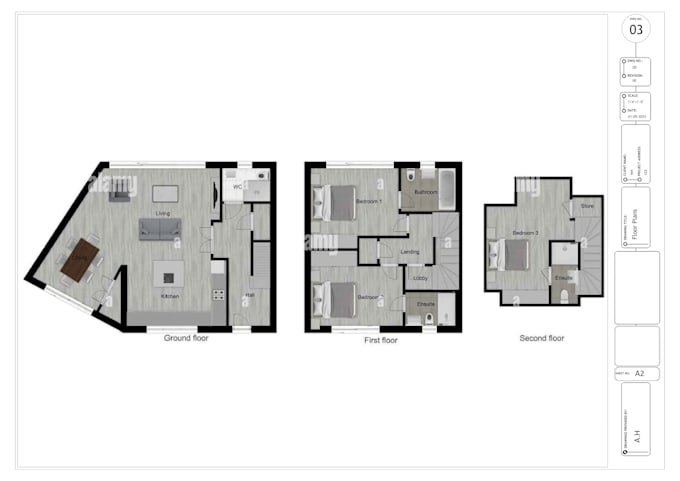
Floor plans, site plans, elevations, sections
Accurate dimensions and clean line work
Editable DWG + PDF files
Professional formatting (title block, layers, annotations)
Fast delivery and unlimited communication
Why choose me?
7+ years of drafting experience
Fast turnaround without compromising quality
Clear, readable, and construction-ready drawings
Friendly and reliable service
Just send your sketch, photo, or PDFeven if it's roughand I will redraw it professionally in AutoCAD within 24 hours.
Best Regards:
Archi Rizwan
Fiverr does not screen freelancers in this category. Please verify qualifications and discuss requirements with the freelancer before ordering, including any preferences regarding the use of AI tools.
Professional 2d draftsman Architectural Designer
Languages
What details do I need to provide?
I’ll need a rough sketch, dimensions, and any specific preferences or requirements.
Can I request changes after delivery?
Yes, revisions are included in all packages to ensure your satisfaction.
Do you work on commercial projects?
Yes, I can handle both residential and commercial layouts.
Yes, I can handle both residential and commercial layouts.
You can share detailed requirements, reference images, and feedback for revisions.