Browse categories
Explore
Fiverr Pro
English
$
USD

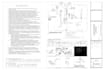
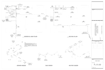
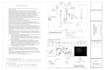

Are you looking for complete, permit-ready Mechanical, Electrical, and Plumbing (MEP) plans compliant with US building codes? I specialize in professional MEP engineering design for residential and commercial projects.
WHAT I OFFER:
PROJECT TYPES:
WHY CHOOSE ME?
Please message me with your architectural CAD/PDF floor plans before placing an order to confirm project requirements!
Fiverr does not screen freelancers in this category. Please verify qualifications and discuss requirements with the freelancer before ordering, including any preferences regarding the use of AI tools.
MEP Design Engineer
Languages
What files do I need to provide to get started?
Architectural floor plans in CAD (.dwg) or clear PDF format with dimensions and project location (city/state).
Are these drawings guaranteed to pass city permit review?
Yes, all drawings are designed strictly per applicable local and national US codes (NEC, IPC, IMC, IBC) to meet permit submittal standards.


