Browse categories
Explore
Fiverr Pro
English
$
USD



Welcome!
Are you looking for high-quality 3D architectural models with photorealistic renderings? You're in the right place!
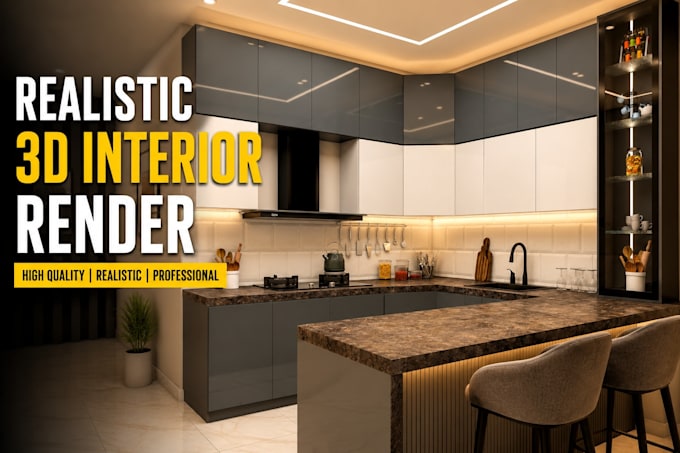
Hi, I'm M. Tabish, a passionate 3D visualization artist with around 2 years of experience creating realistic interior designs using SketchUp and V-Ray. I focus on delivering clean, detailed, and visually appealing results that match your ideas and requirements.
What I Offer
What I Need From You:
Note: Please contact me before placing an order so we can discuss your project and choose the best package. Your satisfaction is my priority, and I'll work closely with you to bring your vision to life. Excited to work with you!! Thanks...
Fiverr does not screen freelancers in this category. Please verify qualifications and discuss requirements with the freelancer before ordering, including any preferences regarding the use of AI tools.
3D Photorealistic Rendering AND 2D Floor Plans
Languages
What do you need to start the project?
I need a 2D floor plan with dimensions, reference images, and any specific design requirements. If you don't have a floor plan, I can create one for you (additional charges may apply).
Which file formats will I receive?
You will receive high-resolution render images (JPG/PNG). Source files (SketchUp) are included according to your selected package. Also Any other format can be provided on client demand.
Can you create a 3D model from a hand-drawn sketch?
Yes. If your sketch includes clear dimensions, I can create an accurate 3D model from it.
Should I contact you before placing an order?
Yes. Please contact me before placing an order so we can discuss your project requirements and choose the most suitable package.