m
m_waseem647444

Muhammad Wasim

@m_waseem647444
Pakistan
English, Urdu
About me
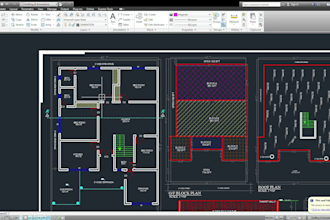
๐€๐ซ๐œ๐ก๐ข๐ญ๐ž๐œ๐ญ๐ฎ๐ซ๐š๐ฅ & ๐ˆ๐ง๐ญ๐ž๐ซ๐ข๐จ๐ซ ๐ƒ๐ž๐ฌ๐ข๐ ๐ง๐ข๐ง๐  ๐’๐ž๐ซ๐ฏ๐ข๐œ๐ž ๐™’๐™š ๐™ค๐™›๐™›๐™š๐™ง๐™ž๐™ฃ๐™œ ๐™—๐™š๐™ก๐™ค๐™ฌ ๐™จ๐™š๐™ง๐™ซ๐™ž๐™˜๐™š๐™จ๐ŸŒŸ 2D House Design With Full Deital Drawing ๐Ÿก ๐Ÿ‘๐ ๐ˆ๐ง๐ญ๐ž๐ซ๐ข๐จ๐ซ & ๐„๐ฑ๐ญ๐ž๐ซ๐ข๐จ๐ซ ๐ƒ๐ž๐ฌ๐ข๐ ๐ง ๐Ÿข ๐Ÿ‘๐ ๐Œ๐จ๐๐ž๐ซ๐ง ๐…๐ซ๐จ๐ง๐ญ ๐„๐ฅ๐ž๐ฏ๐š๐ญ๐ข๐จ๐ง ๐ŸŽฅ ๐Ÿ‘๐ ๐€๐ง๐ข๐ฆ๐š๐ญ๐ข๐จ๐ง ๐ฐ๐š๐ฅ๐ค๐ญ๐ก๐ซ๐จ๐ฎ๐ ๐ก ๐Ÿ“ ๐‡๐จ๐ฎ๐ฌ๐ž ๐ฆ๐š๐ฉ, ๐‚๐ซ๐ž๐š๐ญ๐ข๐ฏ๐ž ๐…๐ฅ๐จ๐จ๐ซ ๐ฉ๐ฅ๐š๐ง๐ฌ ๐Ÿ“ ๐Œ๐„๐ & ๐ฐ๐จ๐ซ๐ค๐ข๐ง๐  ๐๐ซ๐š๐ฐ๐ข๐ง๐ ๐ฌ ๐Ÿ“๐Ÿ‘๐ ๐‹๐š๐ง๐๐ฌ๐œ๐š๐ฉ๐ข๐ง๐  & ๐Ž๐Ÿ๐Ÿ๐ข๐œ๐ž ๐๐ž๐ฌ๐ข๐ ๐ง๐ฌ ๐Ÿ’ฏ ๐Ÿ๐ŸŽ๐ŸŽ% ๐‚๐ฅ๐ข๐ž๐ง๐ญ ๐’๐š๐ญ๐ข๐ฌ๐Ÿ๐š๐œ๐ญ๐ข๐จ๐ง... Read more

Skills

m
m_waseem647444
Muhammad Wasim
Offlineย โ€ขย 
Average response time: 1 hour

See my services

2D Drawings & Floor Plans
I will convert hand sketch to autocad, pdf to dwg, image to cad
2D Drawings & Floor Plans
I will create detailed 2d architectural floor plan with furniture layout

Portfolio

Work experience

Architect & AutoCAD Drafter | Hazara Architect And Builders | 2017 - Present

share โ€ข Freelance

Apr 2019 - Present โ€ข 7 yrs 5 mos

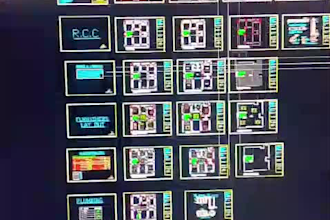
Designed 500+ custom 2D floor plans for residential & commercial clients (5 Marla to 1 Kanal+) Expert in converting hand sketches, PDFs, and images to professional AutoCAD DWG Provide complete 45 pages construction drawing sets (floor plans, elevations, sections, electrical, plumbing, site plans) Working with clients from Pakistan, USA, UK, Saudi Arabia Specializations: 2D Floor Planning | House Map Design | AutoCAD Drafting | Site Planning | Working Drawings