Browse categories
English
$
USD
Connect to your AI


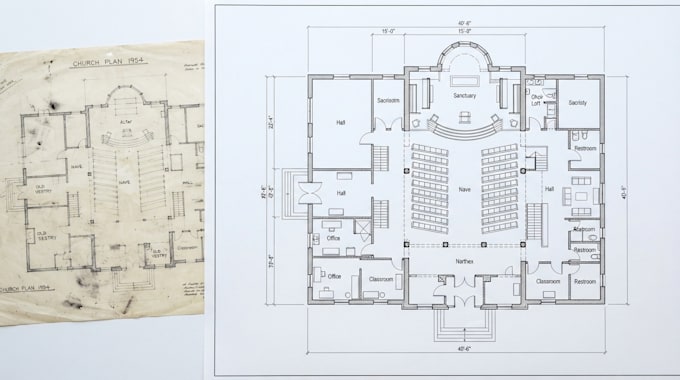
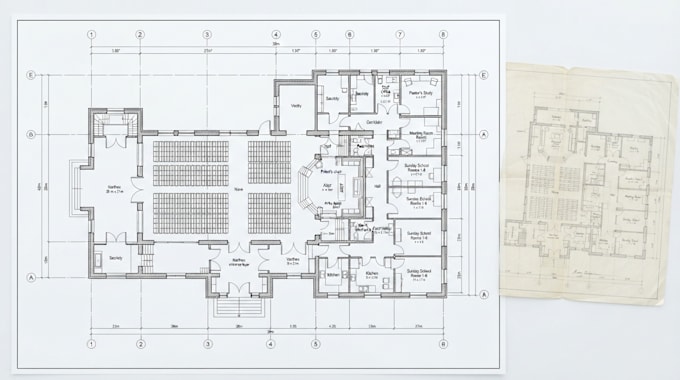
Do you have outdated church floor plans, old paper drawings, scanned PDFs, or sketches that need to be converted into clean digital architectural drawings?
I can help you transform your existing church plans into clear, organized, and professional building documentation.
I specialize in redrawing existing church floor plans using AutoCAD, helping church owners, pastors, property managers, and contractors organize their building records for future reference, maintenance, and renovation planning.
What I can provide:
What I can provide:
Please provide your existing drawings, sketches, measurements, and requirements before ordering so I can confirm the scope.
Fiverr does not screen freelancers in this category. Please verify qualifications and discuss requirements with the freelancer before ordering, including any preferences regarding the use of AI tools.
Church 3D Modeling And Visualization Architectural Designer
Languages
Can you redraw my old or outdated church floor plans?
Yes! I can redraw existing church floor plans from supplied sketches, scanned drawings, PDFs, or photographs of plans, depending on their clarity.
What files do I need to provide before ordering?
Please provide your existing floor plans, sketches, available measurements, room names, and any specific requirements for the redrawing.
Can you add room labels and dimensions to my church plans?
Yes! I can include room labels and dimensions based on the information and verified measurements you provide.
What file formats will I receive?
Depending on your selected package, deliverables can include PDF drawings and editable AutoCAD DWG files, as agreed before the project begins.
Can these redrawn plans be used for church renovations or permits?
The drawings can help with planning and building records. However, permit requirements vary by location, and approval may require field verification, additional technical details, or a licensed professional.