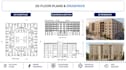
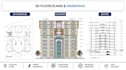
I will draft professional 2d floor plans, construction drawings and architectural plans

M
maaz_49
M
maaz_49
Muhammad Maaz

About this gig

I will create a clean, accurate, and professional 2D floor plan from your sketch, dimensions, PDF, or image, including rooms, doors, windows, furniture, and dimensions.

Service verification and delivery style preference

Fiverr does not screen freelancers in this category. Please verify qualifications and discuss requirements with the freelancer before ordering, including any preferences regarding the use of AI tools.

Get to know Muhammad Maaz

Muhammad Maaz

Architectural Designer 2D Planning 3D Visualization

  • FromPakistan
  • Member sinceAug 2026
  • Languages

    English
Hi, I’m Muhammad Maaz, an architect specializing in architectural design and visualization. I have expertise in 2D floor planning, 3D modeling, and realistic architectural rendering. My Expertise: • 2D Floor Plans & Architectural Drawings • Residential & Commercial Planning • 3D Architectural Modeling • Realistic Interior & Exterior Rendering • Architectural Visualization • Floor Plan Presentation & Photoshop Editing Software I Use: • AutoCAD • Revit • SketchUp • D5 Render • Lumion • Adobe Photoshop Let’s bring your vision to life!