Browse categories
Explore
Fiverr Pro
English
$
USD


Welcome to my Gig!
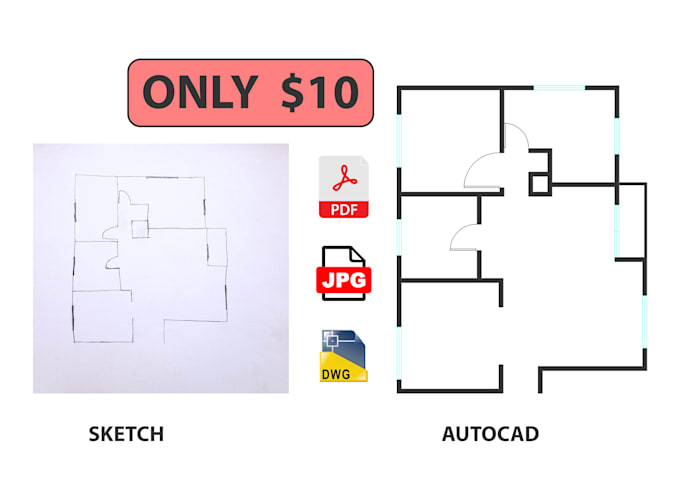
Do you have a hand-drawn or outdated 2D architectural floor plan that needs a professional touch? Look no further! I'm here to provide you with top-notch AutoCAD drafting services to transform your sketches or old floor plans into precise, accurate, and visually appealing digital drawings.
With years of experience in architectural drafting and proficiency in AutoCAD, I guarantee to deliver high-quality redrawn floor plans that meet your exact specifications and standards. Whether it's for residential, commercial, or industrial purposes, I am dedicated to bringing your vision to life with precision and attention to detail.
What you can expect from my service:
Why choose me?
Note:
If I am offline please message me with details and I will get back to you as soon as possible.
Thank you so much for your patience...!
Fiverr does not screen freelancers in this category. Please verify qualifications and discuss requirements with the freelancer before ordering, including any preferences regarding the use of AI tools.
Architect and Architectural Visualization Expert
Languages
What file types do you accept?
I accept: JPG, PNG, PDF, hand-drawn sketches, scanned documents, and even photos of drawings.
What will I receive after delivery?
You will receive the AutoCAD .DWG file and a printable .PDF version. Other formats like .DXF or .PNG are also available on request.
Do you follow architectural standards?
Yes! I follow proper architectural layering, dimensioning, and naming conventions according to industry standards or as per your requirements.
Can you make changes after delivery?
Yes, I offer revisions based on the package. Minor revisions are always free!
What if my drawing is unclear or messy?
No worries! I’ll review it and let you know if anything is unclear. I may ask for clarification to ensure accuracy.
